8 BLACKBIRD COURTNEWARK, DE 19702
Mortgage Calculator
Monthly Payment (Est.)
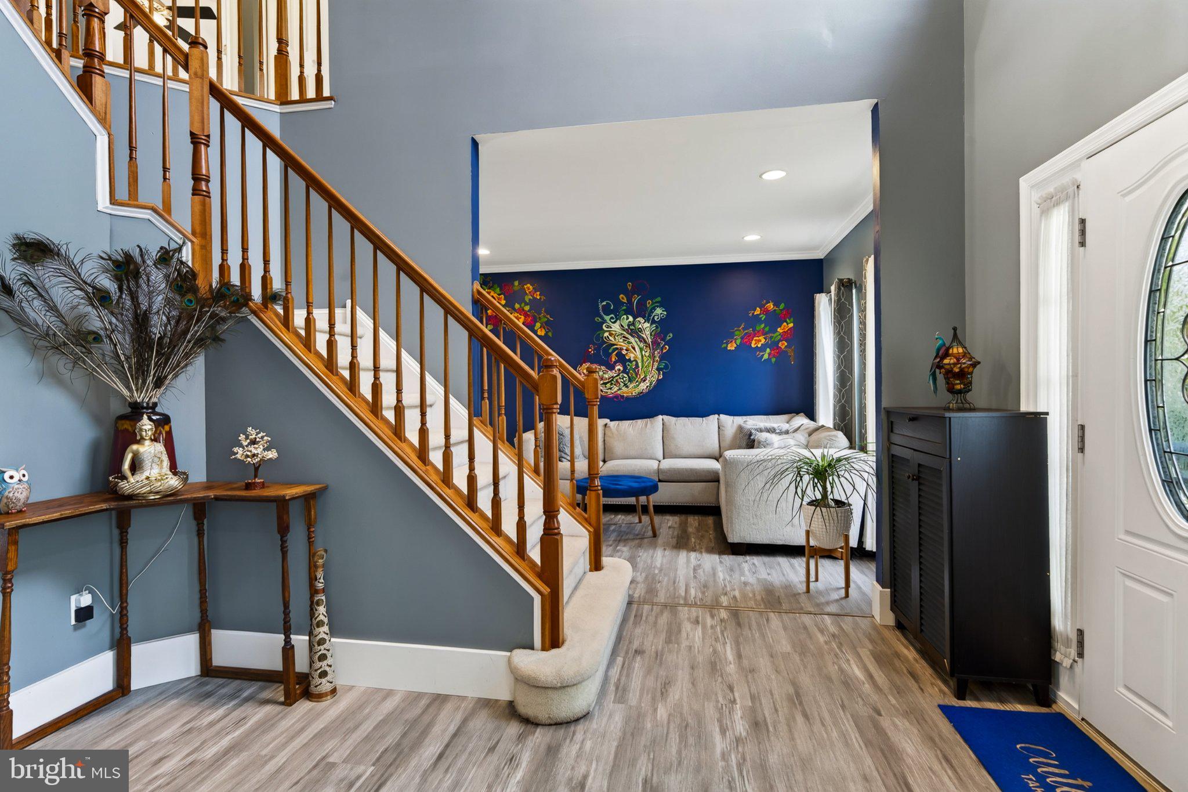
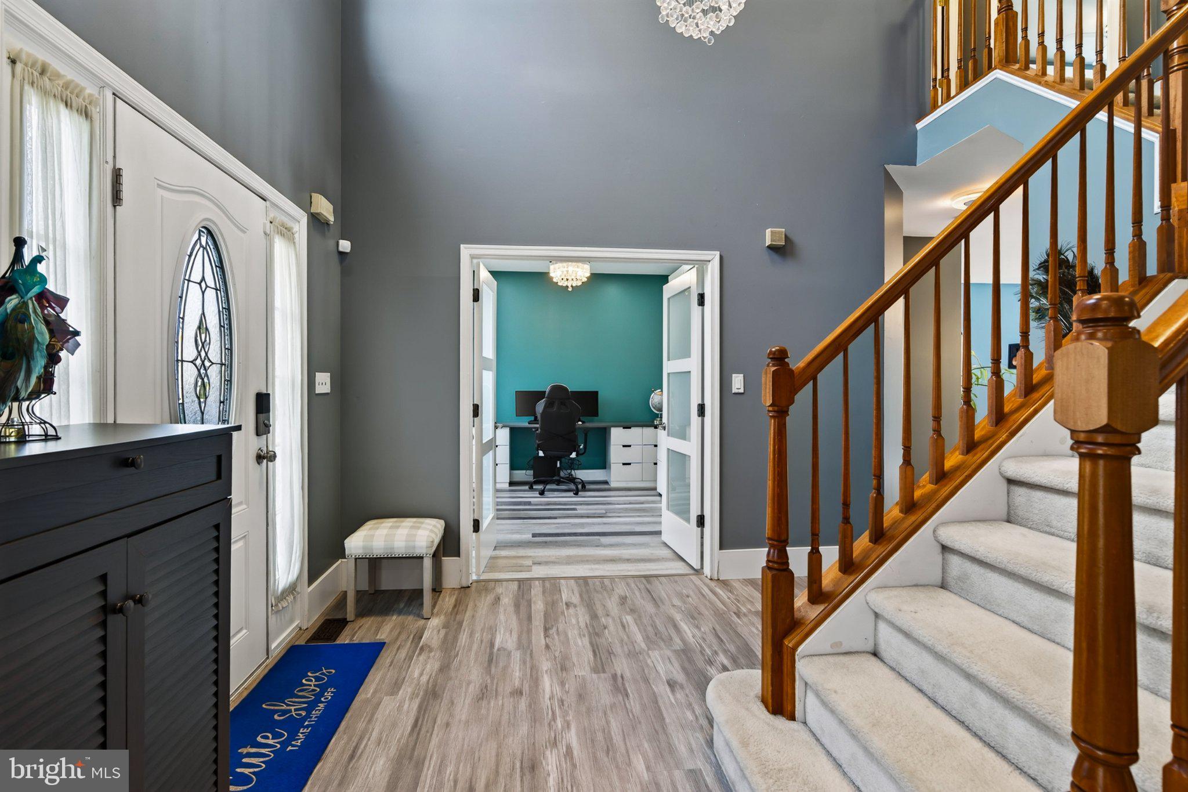
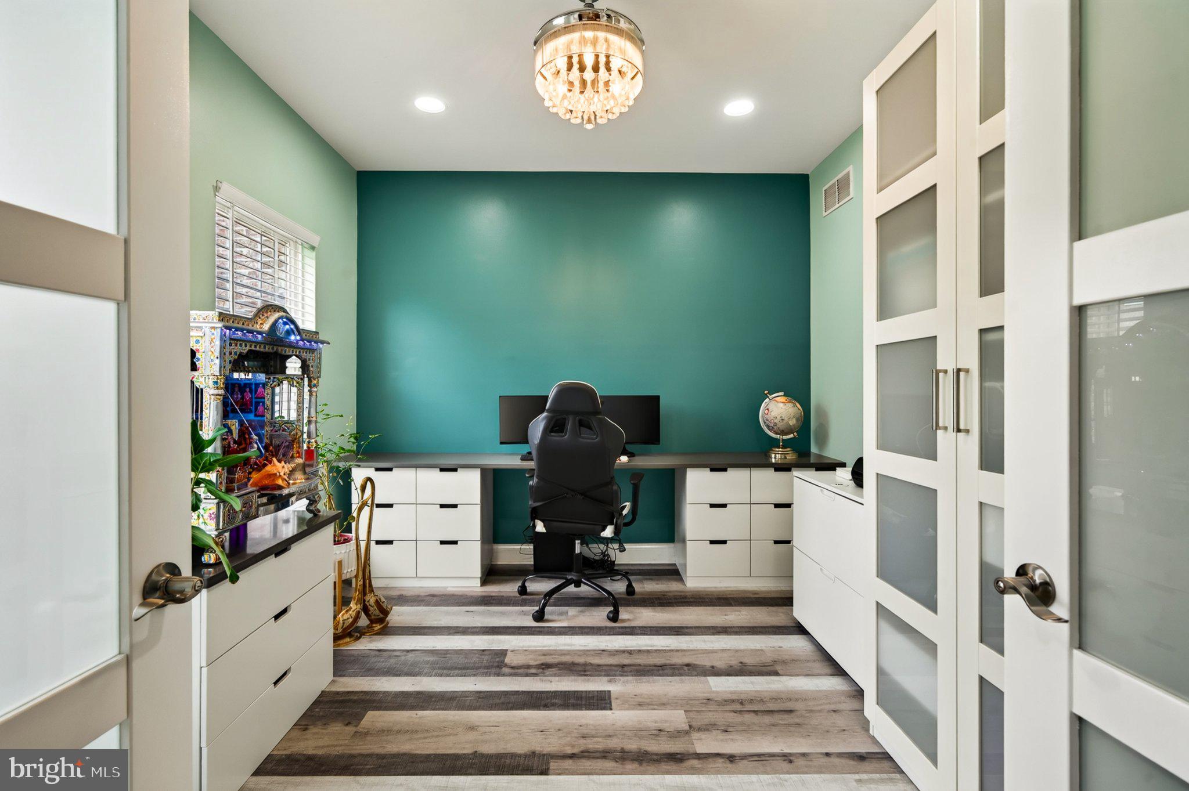
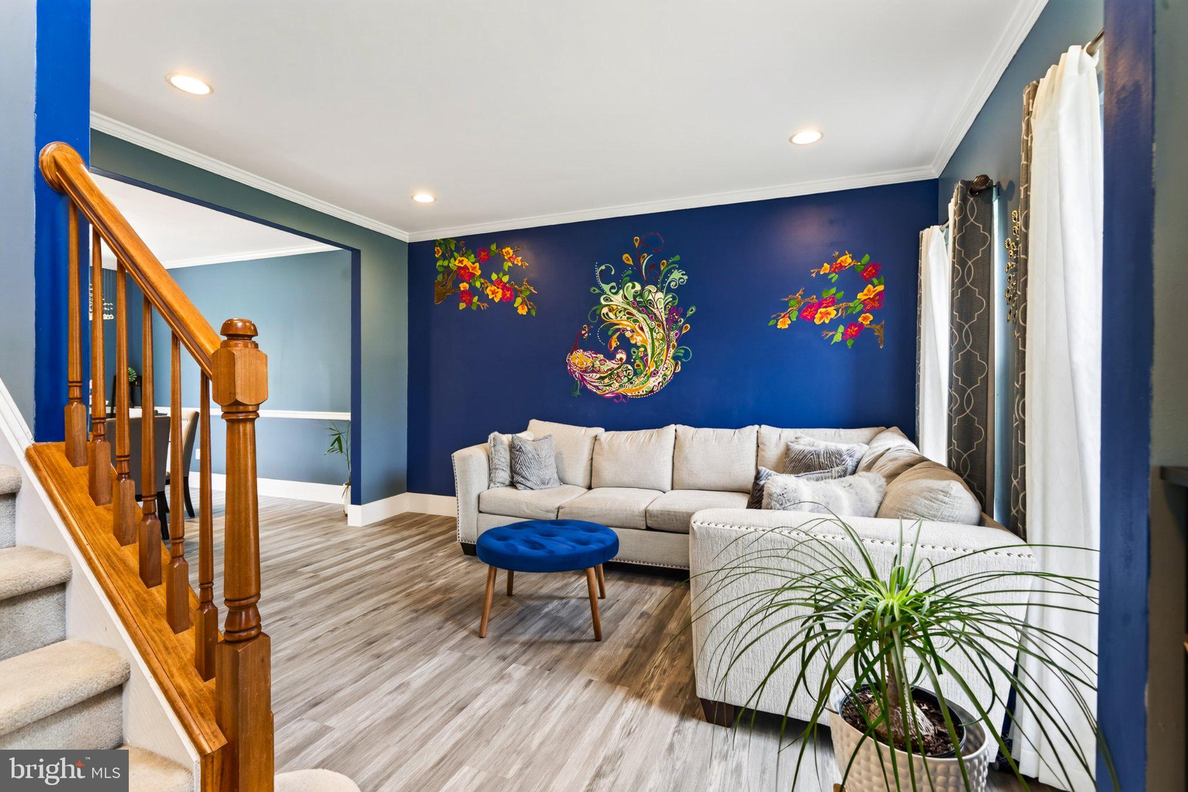
Enter an interest rate to see your estimated monthly payment.Welcome to this stunning 4 bedroom, 3.5 bath home in desirable Norwegian Woods that Shines Inside, Outside and After Dark! It brings together distinctive interior details, flexible living spaces, and lighting that transforms its appearance after sunset. Step through the front door into a large foyer where a beautiful chandelier sets the tone. The formal living room features a vibrant, hand-painted wall mural accented with crystals, followed by a formal dining room with its own chandelier. In the kitchen, quartz countertops, a waterfall-edge island, stainless steel appliances, a farmhouse sink, modern fixtures, and generous storage make everyday meal preparation feel organized and connected. The eat-in area opens to the family room, where vaulted ceilings and faux beams draw the eye upward. A double-door office with a built-in desk and storage, a powder room, and recessed lighting and modern fixtures throughout complete the main level. Upstairs, the main bedroom features vaulted ceiling, crown molding with integrated lighting, a sitting area, two closets, a linen closet, and a four-piece bathroom. Three additional bedrooms offer crown molding, closet space, and ceiling fans. The upper-level laundry room includes built-in laundry bins, a sink, and storage. An additional large hallway linen closet and an updated full bathroom complete this level. The expansive basement offers a projector-equipped movie area with installed speakers, a countertop buffet station with pendant lighting, and a wet bar with a beverage cooler, microwave, and ice maker. A full bathroom and storage area add flexibility, while recessed lights with dimmer switches let the atmosphere shift from movie night to a gathering. Outside, a concrete patio, gazebo, decorative lighting, and open backyard space extend the living area outdoors. Govee lights along the roofline, garage doors, and walkway offer customizable colors. A two-car garage with electrical outlets for EV chargers and a large driveway round out the property. Just minutes from major highways and routes, groceries, dining options, Christiana Mall, and within 5 miles of the highly sought-after Newark Charter School, it truly checks every box for location. Don’t miss your chance to make it yours. Come see this beauty today!
| 13 hours ago | Listing updated with changes from the MLS® | |
| 13 hours ago | Listing first seen on site |

The real estate listing information is provided by Bright MLS is for the consumer's personal, non-commercial use and may not be used for any purpose other than to identify prospective properties consumer may be interested in purchasing. Any information relating to real estate for sale or lease referenced on this web site comes from the Internet Data Exchange (IDX) program of the Bright MLS. This web site references real estate listing(s) held by a brokerage firm other than the broker and/or agent who owns this web site. The accuracy of all information is deemed reliable but not guaranteed and should be personally verified through personal inspection by and/or with the appropriate professionals. Properties in listings may have been sold or may no longer be available. The data contained herein is copyrighted by Bright MLS and is protected by all applicable copyright laws. Any unauthorized collection or dissemination of this information is in violation of copyright laws and is strictly prohibited. Copyright © 2020 Bright MLS. All rights reserved.
Did you know? You can invite friends and family to your search. They can join your search, rate and discuss listings with you.