32599 LONG SPOON WAY 3333MILLSBOROUGH, DE 19966
Mortgage Calculator
Monthly Payment (Est.)
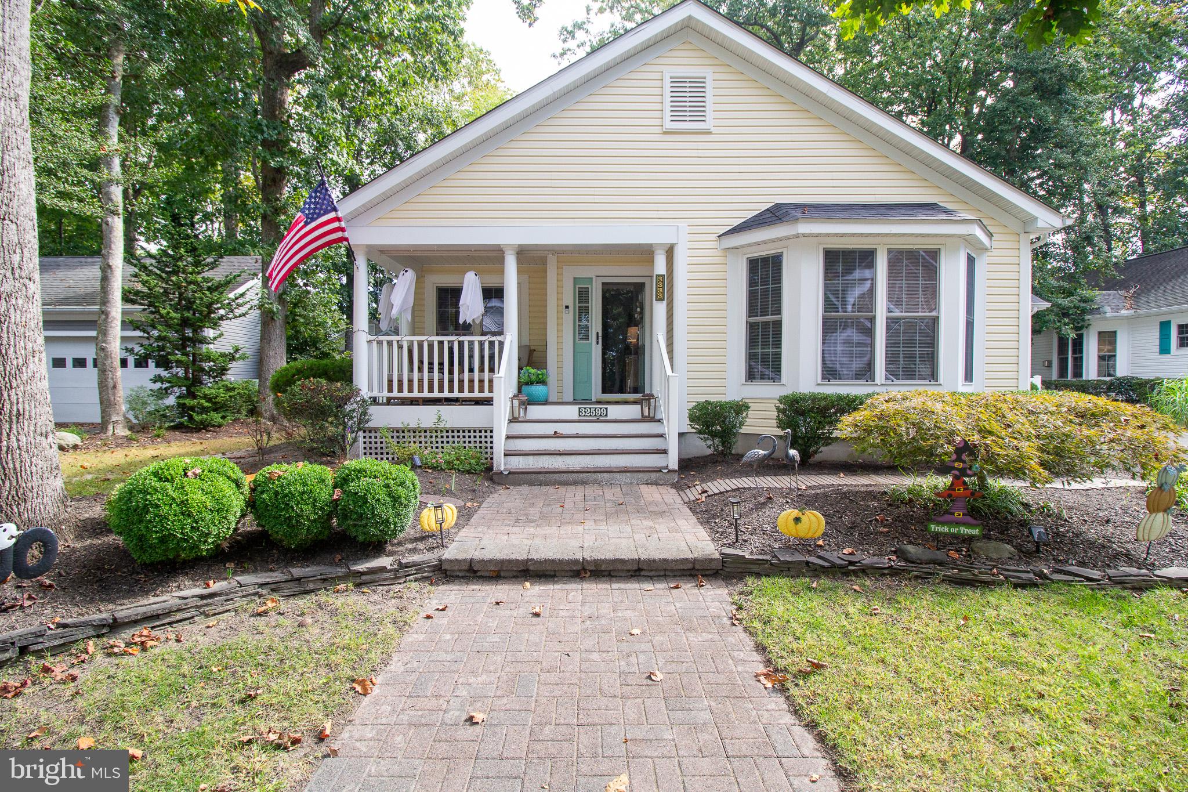
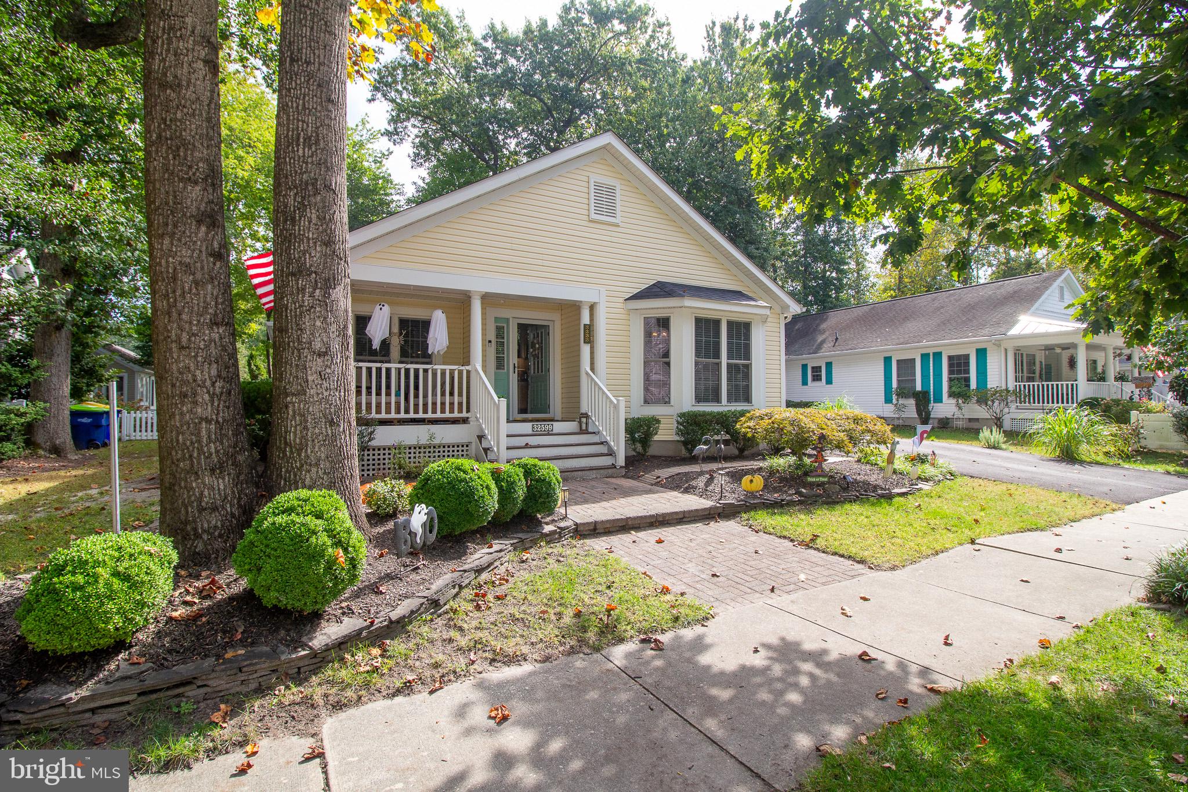
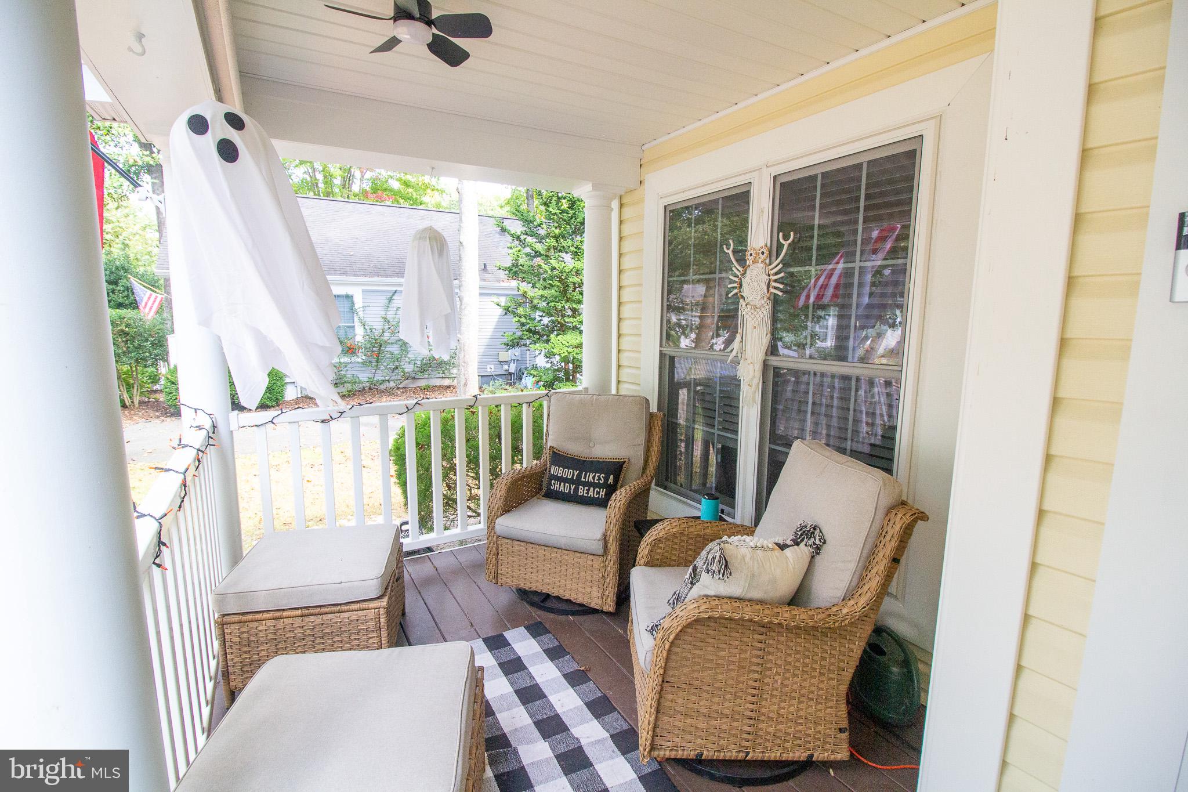
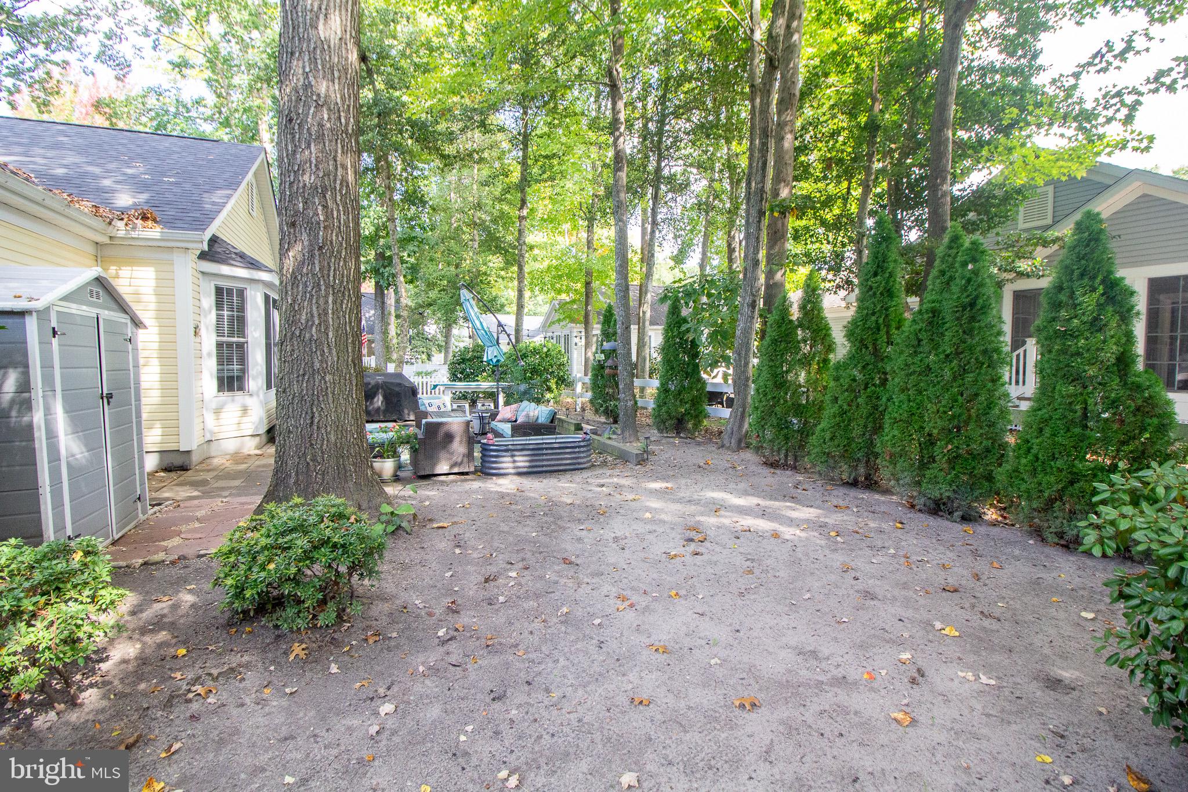
Enter an interest rate to see your estimated monthly payment.Welcome to this beautifully updated 3-bedroom, 2-bath home in the sought-after Baywood Greens community! Featuring modern flooring throughout, renovated bathrooms, and a new roof, this home offers a perfect blend of comfort and style. The updated kitchen features beautiful butcher block countertops, a farmhouse sink, and modern appliances, while a contemporary stackable washer and dryer add everyday convenience. Just off the rear of the home, a spacious three-season room provides the perfect place to relax and unwind. Outside, the large backyard features a paver patio, offering plenty of space for grilling, entertaining, or simply enjoying the outdoors. Baywood Greens offers an impressive variety of amenities for residents to enjoy, including a large swimming pool, community center with fitness room, tennis courts, dog parks, and more. Residents also enjoy complimentary access to the golf practice facilities, including the driving range, putting green, and chipping green, along with discounts on golf and dining at The Clubhouse at Baywood. With its modern updates, inviting indoor and outdoor living spaces, and access to Baywood Greens' exceptional amenities, this home is a wonderful opportunity to enjoy everything the community has to offer!
| 5 hours ago | Listing updated with changes from the MLS® | |
| yesterday | Listing first seen on site |

The real estate listing information is provided by Bright MLS is for the consumer's personal, non-commercial use and may not be used for any purpose other than to identify prospective properties consumer may be interested in purchasing. Any information relating to real estate for sale or lease referenced on this web site comes from the Internet Data Exchange (IDX) program of the Bright MLS. This web site references real estate listing(s) held by a brokerage firm other than the broker and/or agent who owns this web site. The accuracy of all information is deemed reliable but not guaranteed and should be personally verified through personal inspection by and/or with the appropriate professionals. Properties in listings may have been sold or may no longer be available. The data contained herein is copyrighted by Bright MLS and is protected by all applicable copyright laws. Any unauthorized collection or dissemination of this information is in violation of copyright laws and is strictly prohibited. Copyright © 2020 Bright MLS. All rights reserved.