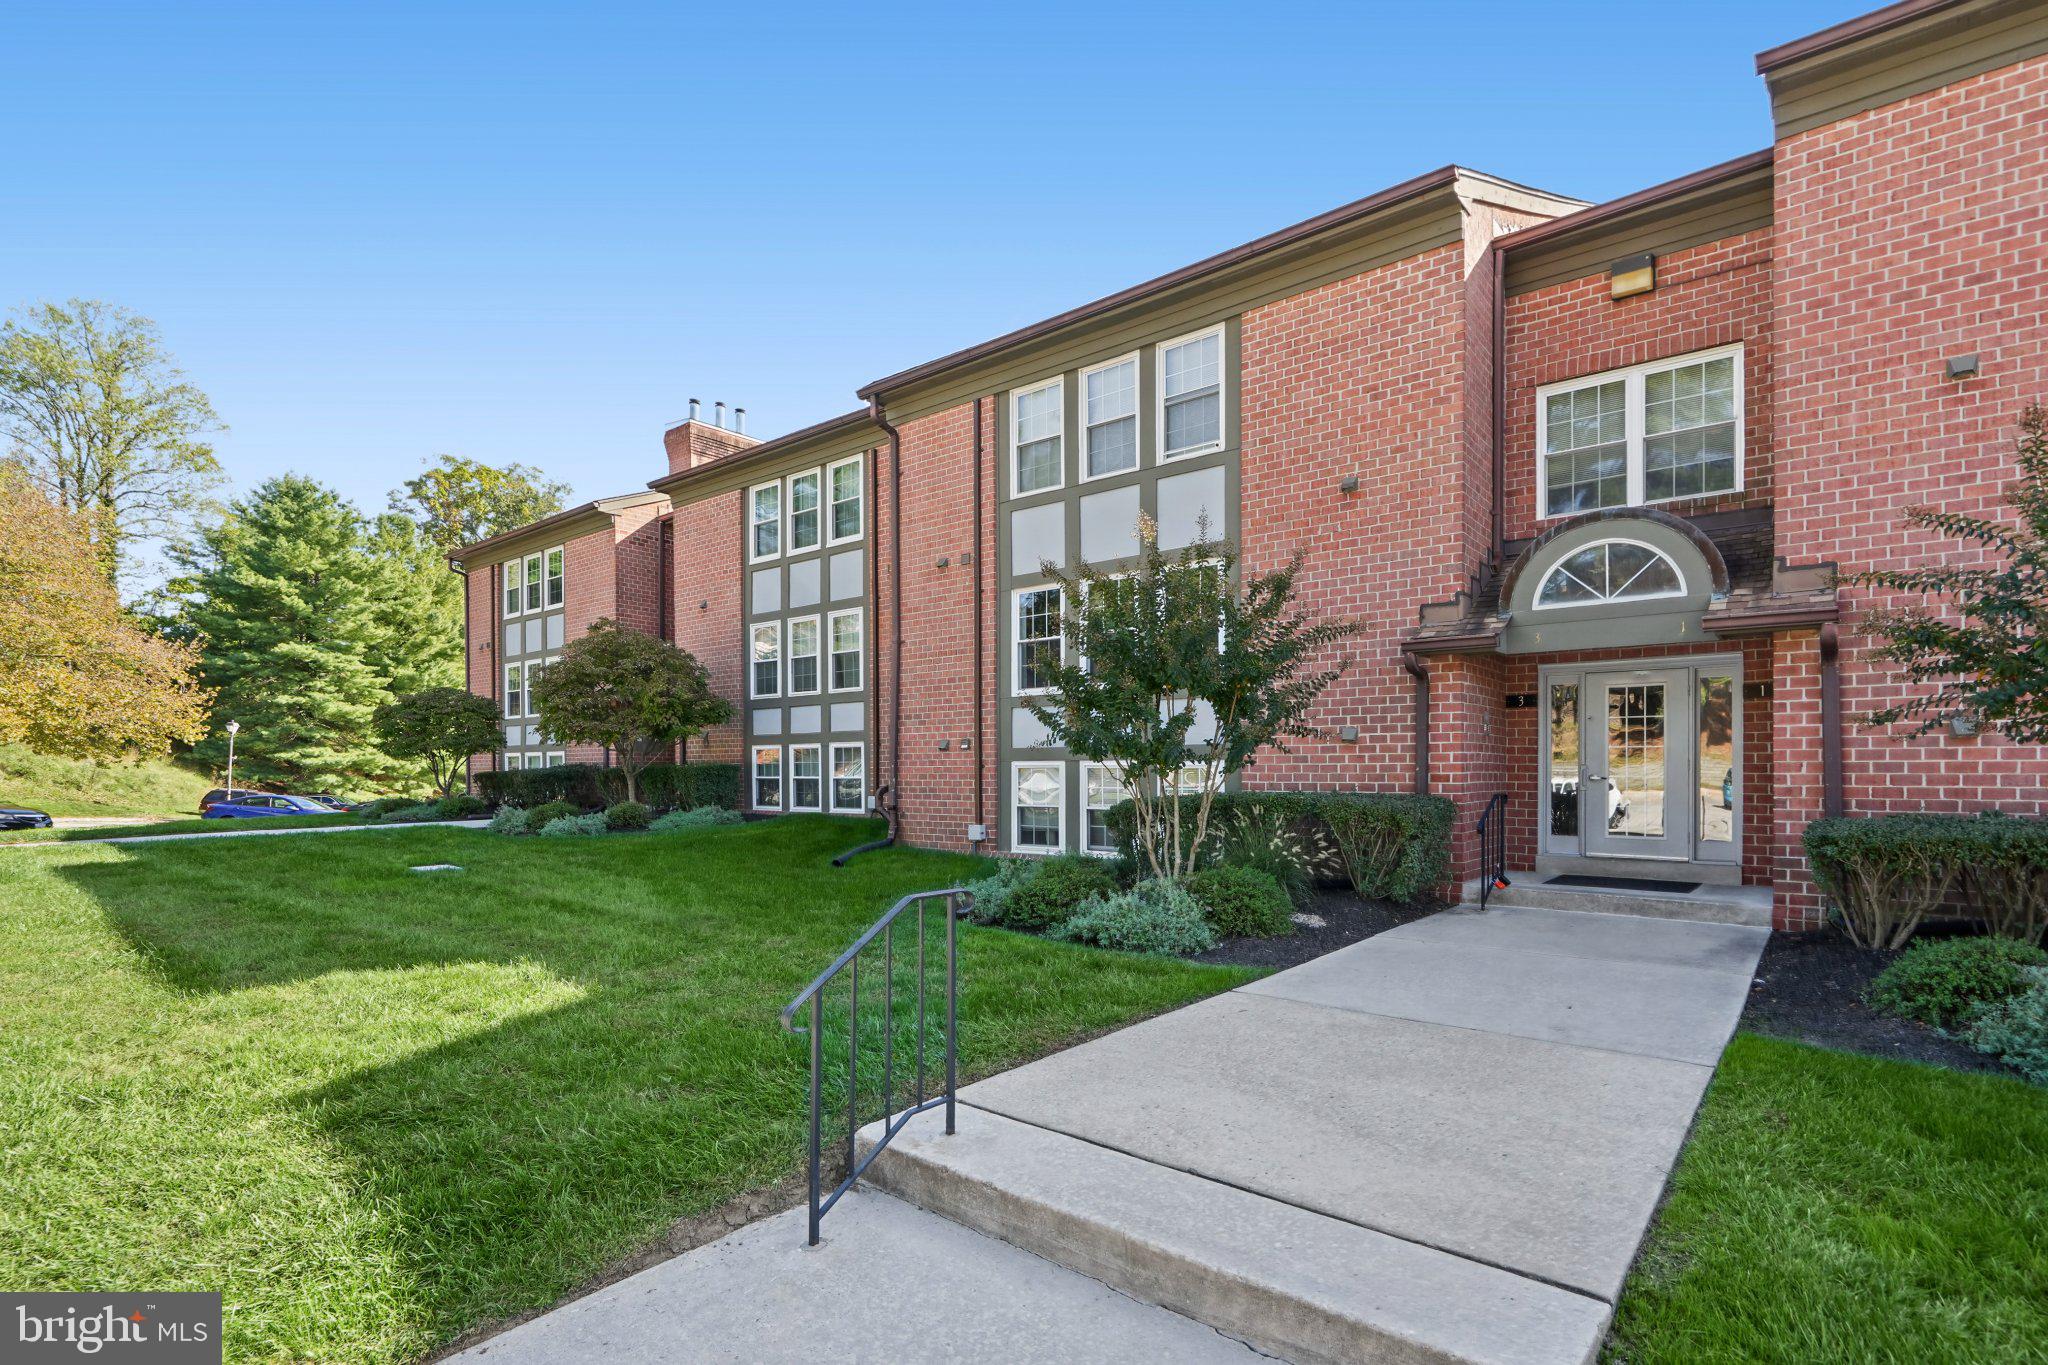
THE FALLS1 PIPEHILL COURT 1ABALTIMORE, MD 21209
Mortgage Calculator
Monthly Payment (Est.)
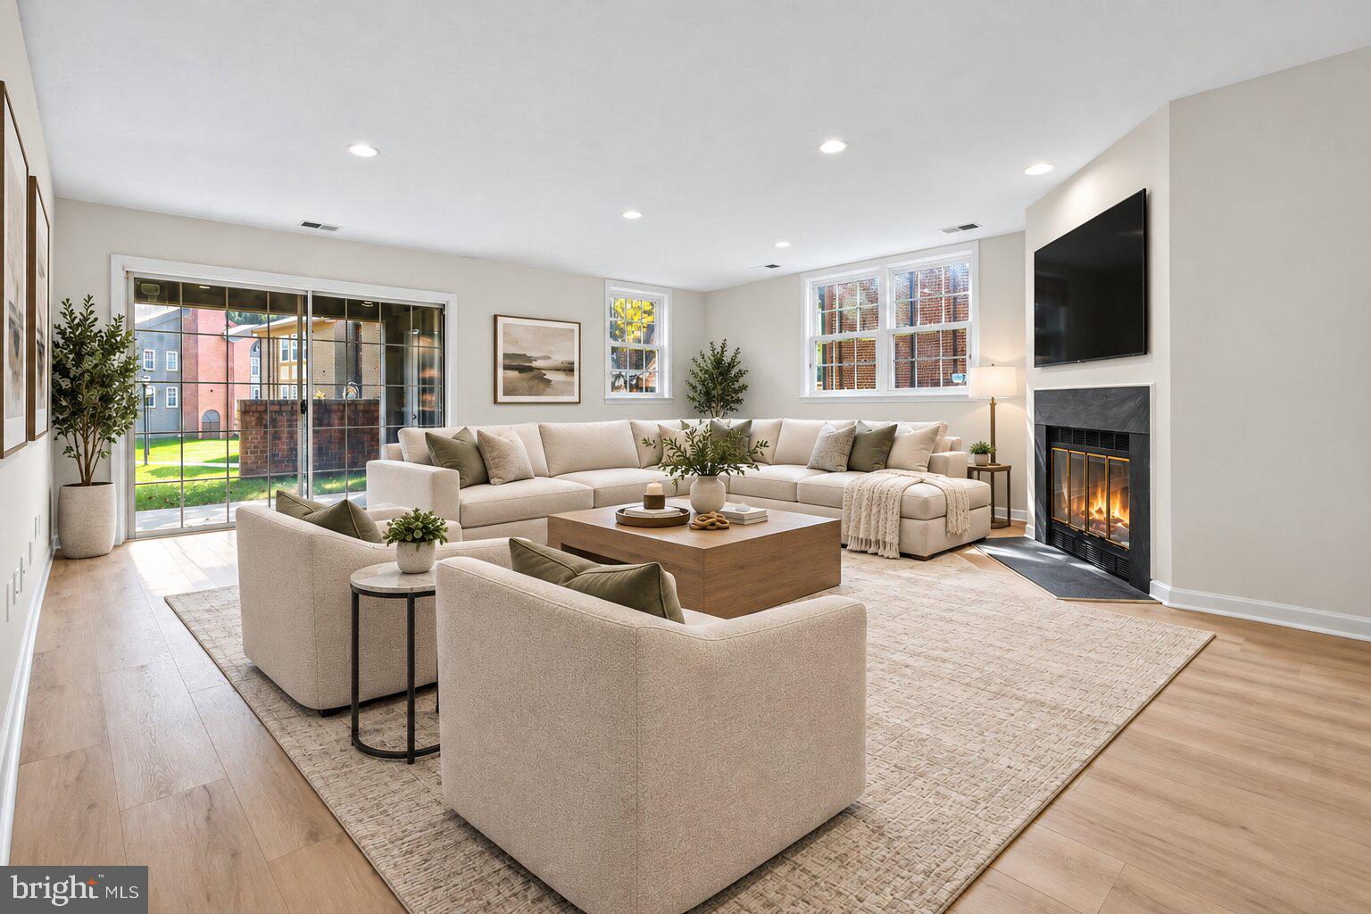
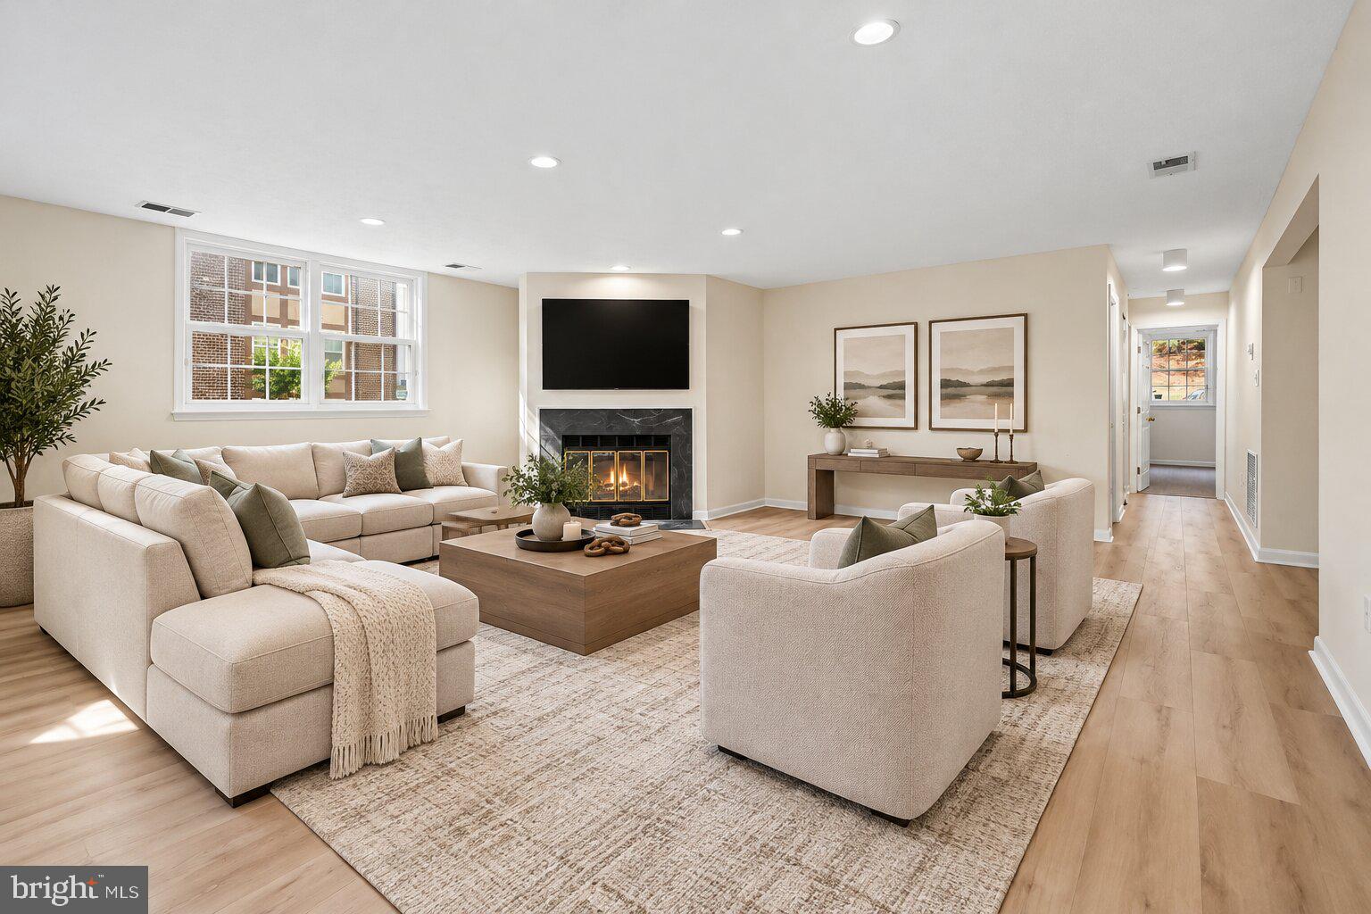
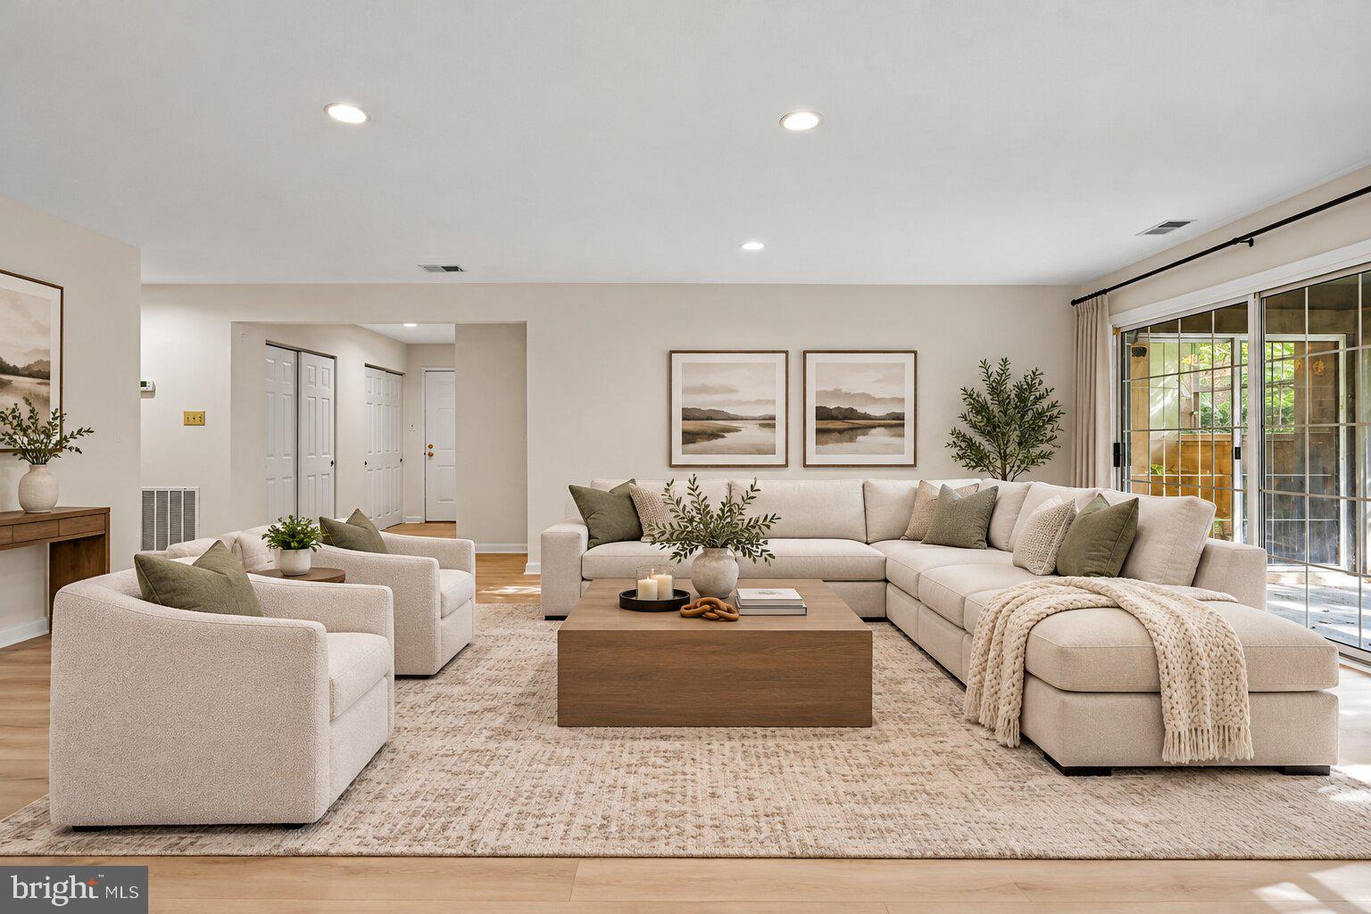
Enter an interest rate to see your estimated monthly payment.Welcome home to this beautifully refreshed, spacious condo offering comfortable living, stylish finishes, and an abundance of natural light! Step inside to discover a bright, open living and dining area featuring attractive wood-look flooring, neutral paint, and a cozy fireplace that creates the perfect gathering space. Sliding glass doors lead to a covered patio overlooking the landscaped grounds, offering a wonderful spot to enjoy your morning coffee or unwind outdoors. The kitchen features ample cabinet and counter space, a convenient layout, and plenty of room for everyday meal preparation. The spacious primary bedroom provides a relaxing retreat with generous closet space and an updated en-suite bathroom featuring a beautifully tiled walk-in shower with glass doors and modern black fixtures. An additional bedroom and full bathroom offer flexibility for guests, a home office, or whatever suits your needs. Enjoy the perks of living here, including access to the community pool and tennis courts! Conveniently located near Quarry Lake, with nearby shopping, dining, and everyday essentials, this location makes it easy to enjoy everything the surrounding area has to offer. With inviting interiors, wonderful community amenities, and a convenient location, this condo is ready to welcome you home!
| yesterday | Listing updated with changes from the MLS® | |
| yesterday | Listing first seen on site |

The real estate listing information is provided by Bright MLS is for the consumer's personal, non-commercial use and may not be used for any purpose other than to identify prospective properties consumer may be interested in purchasing. Any information relating to real estate for sale or lease referenced on this web site comes from the Internet Data Exchange (IDX) program of the Bright MLS. This web site references real estate listing(s) held by a brokerage firm other than the broker and/or agent who owns this web site. The accuracy of all information is deemed reliable but not guaranteed and should be personally verified through personal inspection by and/or with the appropriate professionals. Properties in listings may have been sold or may no longer be available. The data contained herein is copyrighted by Bright MLS and is protected by all applicable copyright laws. Any unauthorized collection or dissemination of this information is in violation of copyright laws and is strictly prohibited. Copyright © 2020 Bright MLS. All rights reserved.
Did you know? You can invite friends and family to your search. They can join your search, rate and discuss listings with you.