121 MARINERS POINT DRIVEMIDDLE RIVER, MD 21220
Mortgage Calculator
Monthly Payment (Est.)
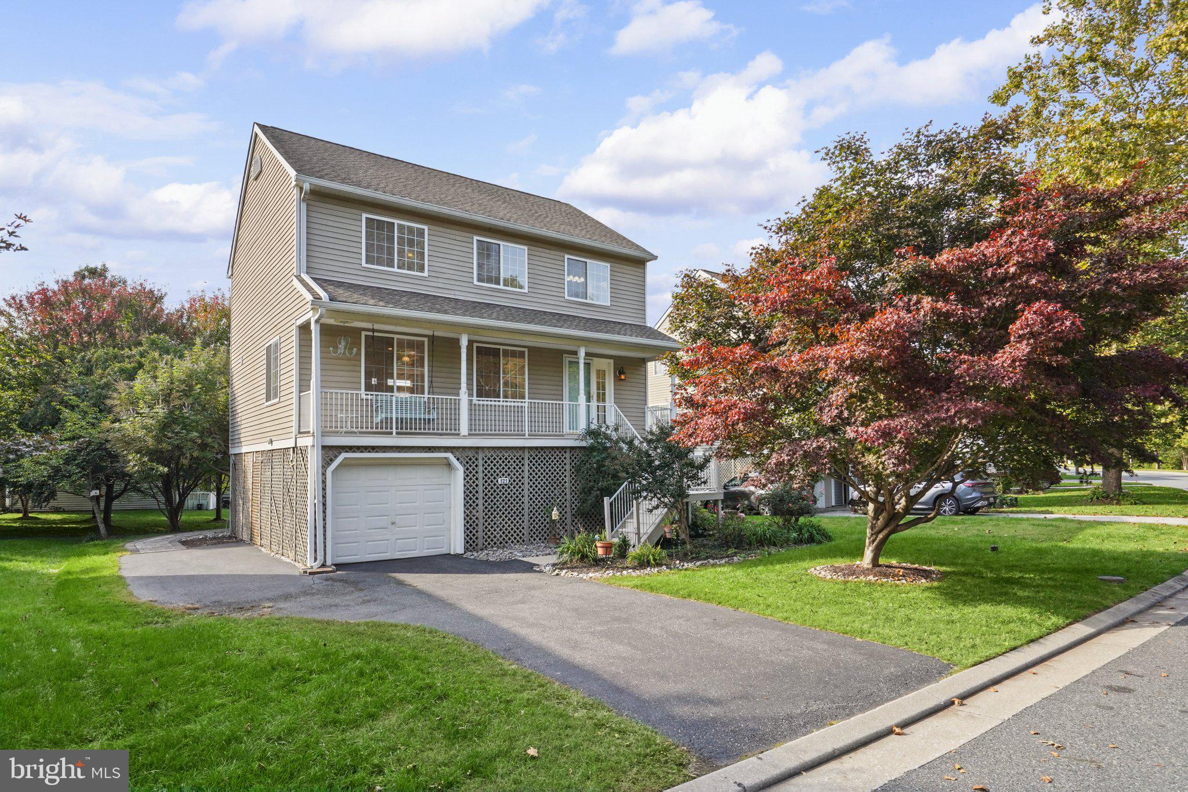
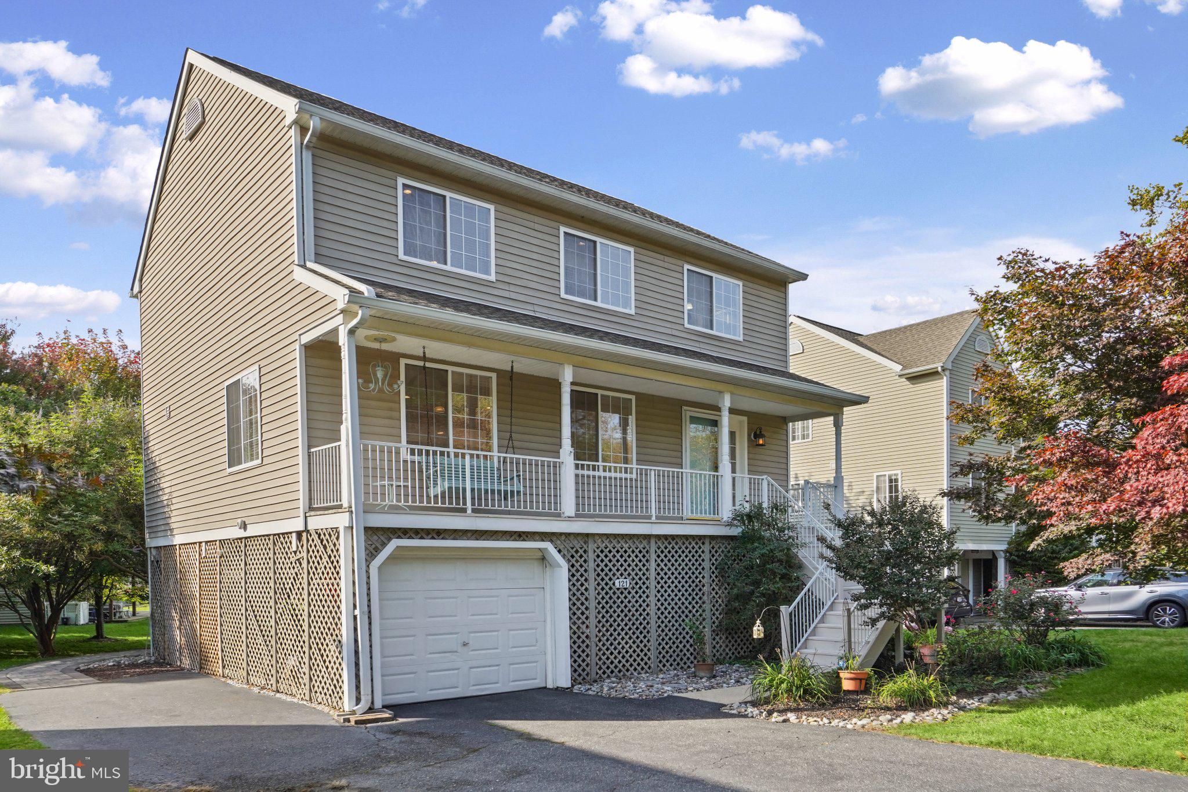
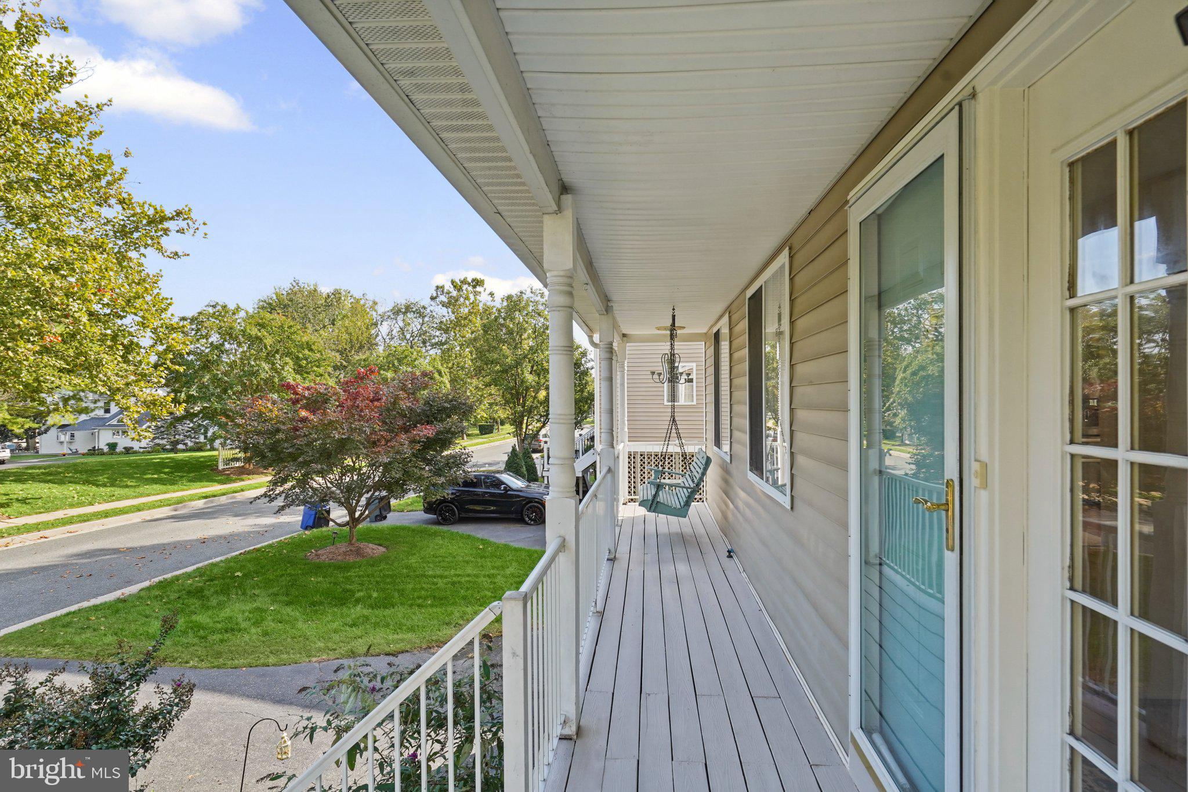
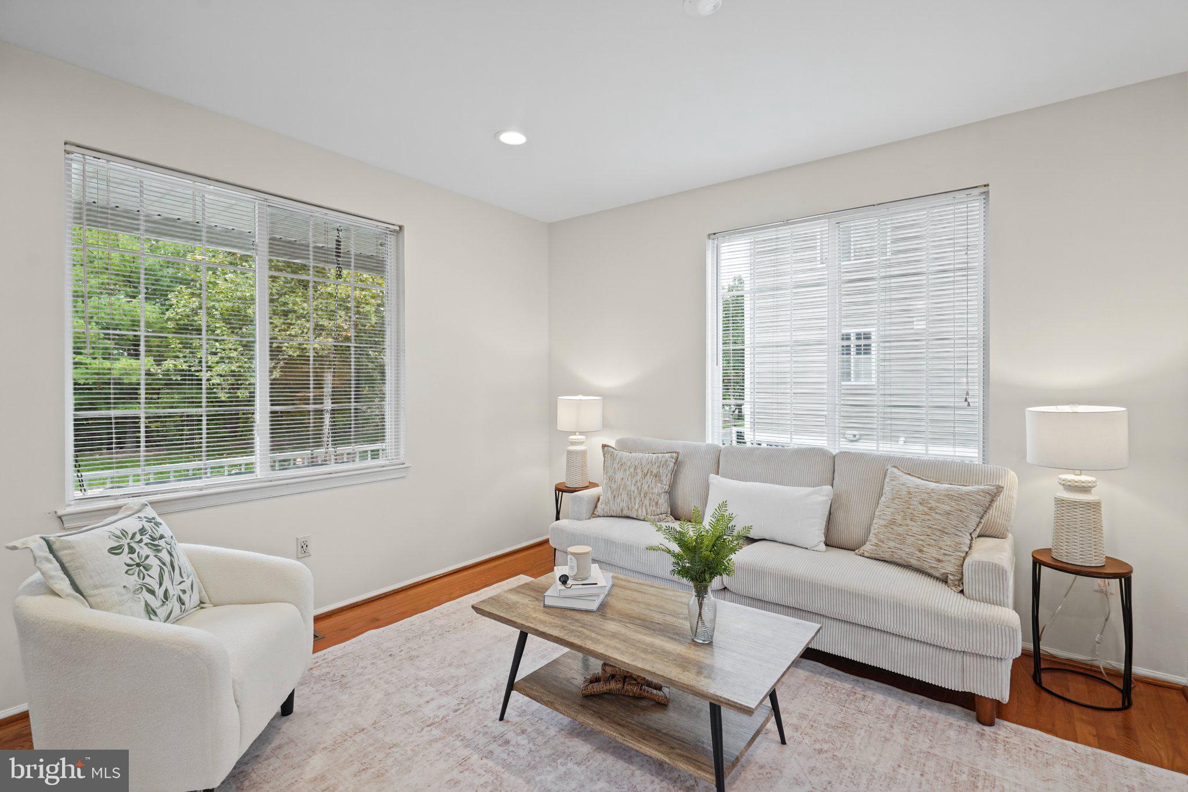
Enter an interest rate to see your estimated monthly payment.Welcome to this beautifully maintained 3 bedroom, 3.5 bathroom Colonial situated in the desirable water-oriented community of Fairwinds! Offering community pier access, walking trails, and a wonderful setting for fishing, kayaking, or simply enjoying a beautiful sunset, this home combines comfortable living, versatile spaces, and the opportunity to enjoy all that waterfront living has to offer. Backing to ample open space and featuring a fully enclosed 2-car attached carport with additional storage, pristine rear paver walkways and patio, and a custom stone firepit, the outdoor amenities are just as inviting as the interior! Step inside from the welcoming covered front porch into the foyer featuring gleaming hardwood floors and convenient access to the main-level powder room. The spacious family room showcases beautiful hardwood flooring, recessed lighting, and a ceiling fan, flowing seamlessly into the expansive eat-in kitchen. Designed with both everyday living and entertaining in mind, the kitchen features granite countertops, stainless steel appliances, recessed lighting, a breakfast bar with seating for four, abundant cabinetry, and generous table space. Direct access to the rear deck from the kitchen provides a wonderful extension of the main-level living space. The upper level hosts three generously sized bedrooms, each featuring carpeting, recessed lighting, and a ceiling fan. The primary suite offers the added convenience of a private ensuite bathroom and an in-room laundry closet. Two additional spacious bedrooms and a full hall bathroom complete the upper level. The fully finished lower level provides exceptional flexibility and is currently configured as a potential in-law suite. The expansive recreation room serves as one large, versatile living and sleeping space, complemented by a full bathroom, kitchenette, and a second laundry area with stackable washer and dryer. Whether utilized for extended living arrangements, guest accommodations, recreation, or additional entertaining space, this level offers numerous possibilities! Sliding glass doors lead directly to the beautifully maintained rear paver patio, while convenient access to the attached 2-car carport adds another layer of everyday functionality. The exterior is equally impressive, featuring pristine rear paver walkways and patio, a custom stone firepit, and a wonderful backdrop of ample open space. Enjoy evenings around the firepit, entertaining on the rear deck, or simply taking in the peaceful surroundings. Beyond the property, the water-oriented Fairwinds community offers access to a pier and a community walking trail, creating opportunities to enjoy fishing, kayaking, evening strolls, and picturesque sunsets. Ideally located to enjoy nearby marinas, waterfront dining, or simply relaxing with a cocktail overlooking the water, while remaining convenient to I-95, 695, Route 43, Route 40, shopping, dining, goods and services, and so much more! With three finished levels, 3.5 bathrooms, two laundry areas, exceptional outdoor living spaces, and a versatile lower level, this Colonial offers a wonderful blend of everyday convenience and the waterfront-oriented lifestyle that makes Fairwinds so appealing!
| 20 hours ago | Listing updated with changes from the MLS® | |
| 20 hours ago | Listing first seen on site |

The real estate listing information is provided by Bright MLS is for the consumer's personal, non-commercial use and may not be used for any purpose other than to identify prospective properties consumer may be interested in purchasing. Any information relating to real estate for sale or lease referenced on this web site comes from the Internet Data Exchange (IDX) program of the Bright MLS. This web site references real estate listing(s) held by a brokerage firm other than the broker and/or agent who owns this web site. The accuracy of all information is deemed reliable but not guaranteed and should be personally verified through personal inspection by and/or with the appropriate professionals. Properties in listings may have been sold or may no longer be available. The data contained herein is copyrighted by Bright MLS and is protected by all applicable copyright laws. Any unauthorized collection or dissemination of this information is in violation of copyright laws and is strictly prohibited. Copyright © 2020 Bright MLS. All rights reserved.