600 STRAFFAN DRIVE 406LUTHERVILLE TIMONIUM, MD 21093
Mortgage Calculator
Monthly Payment (Est.)
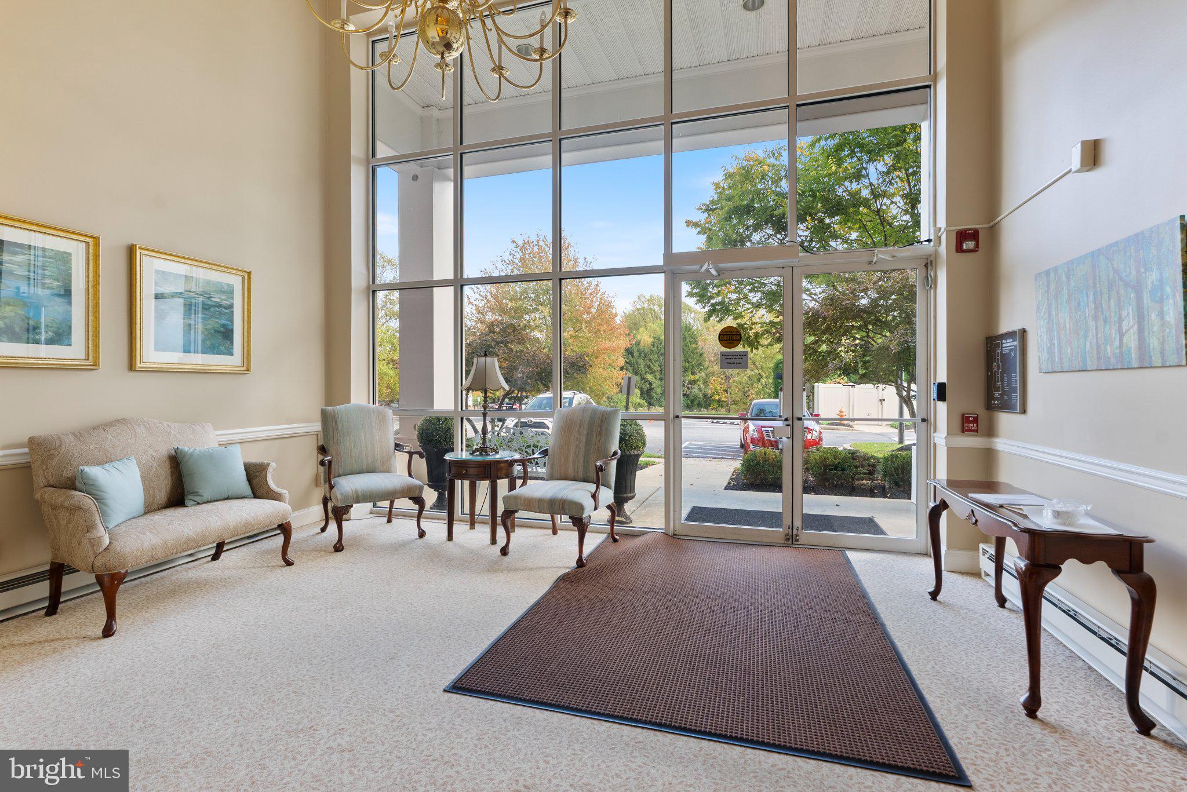
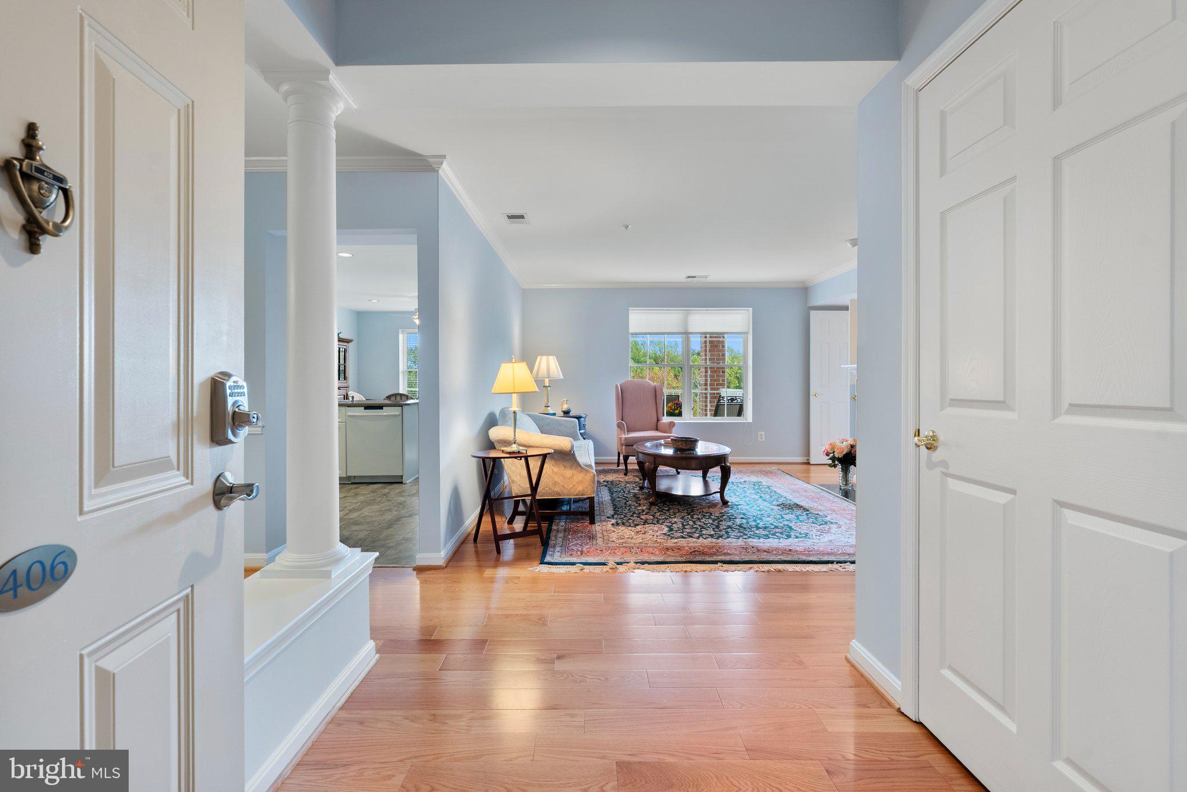
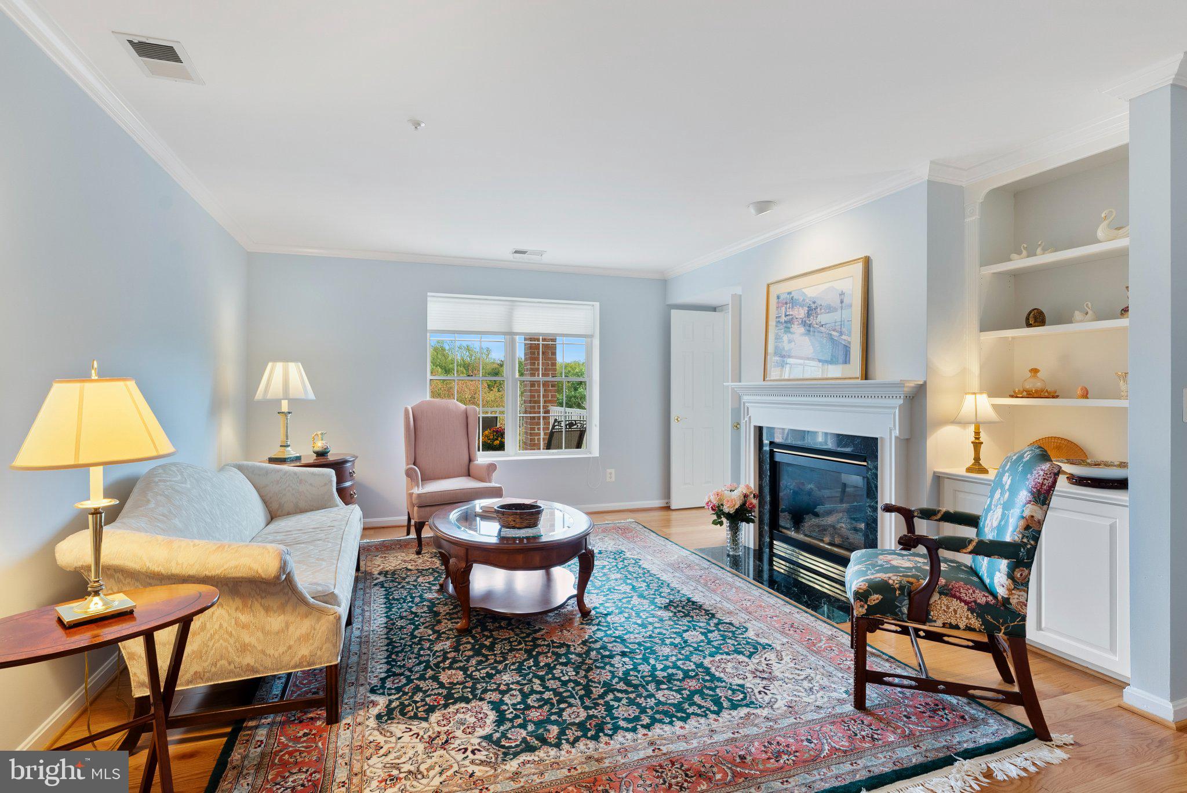
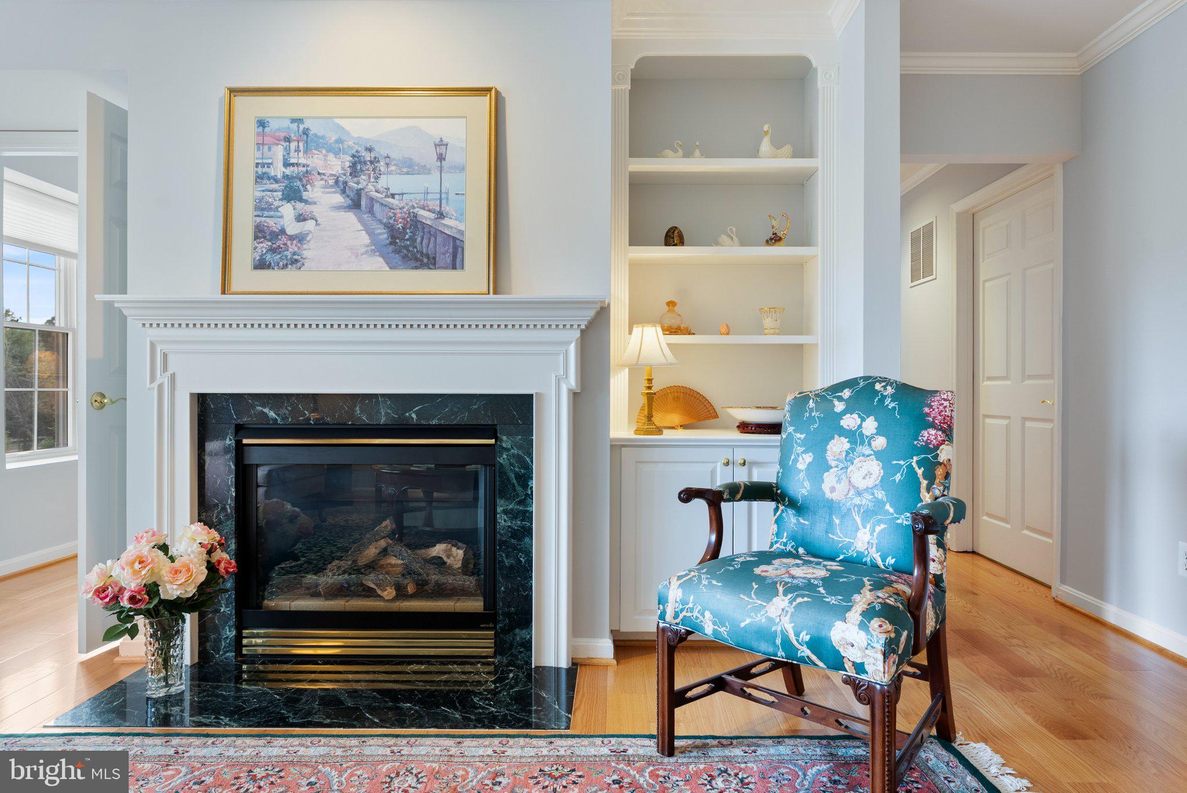
Enter an interest rate to see your estimated monthly payment.Exceptional Properties. Exceptional Clients. A Place to Feel at Home — Easy Living in the Heart of Timonium! Discover the comfort, convenience, and warmth of home in this beautifully maintained 2-bedroom, 2-bath condominium with a versatile den and private patio at 600 Straffan Drive. Located on the 4th floor, this inviting residence offers the ease of one-level living in a sought-after Timonium location, where everyday conveniences meet the comfort of a peaceful residential setting. From the moment you step inside, you’ll appreciate the bright, sunny, south-facing orientation and welcoming atmosphere. Recently installed real hardwood floors flow throughout, adding timeless beauty and warmth to the thoughtfully designed layout. The open-concept living and dining areas create a wonderful sense of space, perfect for entertaining friends, enjoying a quiet evening at home, or simply savoring the everyday moments that make a house feel like home. Beautiful moldings add an elegant touch to the dining room, while the cozy gas fireplace and custom bookcase make the living room an especially inviting place to relax. The updated kitchen combines style and functionality, featuring ample cabinetry, generous workspace, a large peninsula, newer white appliances, and room for a table. Imagine starting your morning with a cup of coffee in your own sunny breakfast nook or gathering with family and friends for casual meals and conversation. The spacious primary suite offers a welcome retreat at the end of the day, complete with a walk-in closet and en-suite bath featuring a walk-in shower. The second bedroom is ideal for family, guests, or additional personal space, while the recently renovated hall bath brings a fresh, modern feel. The versatile den offers the flexibility to create a home office, fitness room, reading nook, or whatever best suits your lifestyle. And then there’s the patio—a lovely extension of your living space and the perfect spot to enjoy morning coffee, dine al fresco, or unwind with a favorite book as the day winds down. It’s those little everyday pleasures that make this home feel special. Thoughtful updates provide added peace of mind, with the HVAC system, hot water heater, and appliances updated within the last few years. In-unit laundry, ample parking, and a well-maintained community add to the appeal, making it easy to spend less time worrying about home maintenance and more time enjoying life. Ideally situated just minutes from shopping, dining, and major commuter routes, this home puts all that Timonium has to offer within easy reach while preserving a comfortable, residential feel. Comfortable, convenient, and ready to welcome you home. Whether you’re simplifying your lifestyle, looking for the ease of one-level living, or simply ready for a home that feels just right, this inviting condominium offers a wonderful opportunity to enjoy the best of low-maintenance living in a location you’ll love.
| 13 hours ago | Listing first seen on site | |
| 14 hours ago | Listing updated with changes from the MLS® |

The real estate listing information is provided by Bright MLS is for the consumer's personal, non-commercial use and may not be used for any purpose other than to identify prospective properties consumer may be interested in purchasing. Any information relating to real estate for sale or lease referenced on this web site comes from the Internet Data Exchange (IDX) program of the Bright MLS. This web site references real estate listing(s) held by a brokerage firm other than the broker and/or agent who owns this web site. The accuracy of all information is deemed reliable but not guaranteed and should be personally verified through personal inspection by and/or with the appropriate professionals. Properties in listings may have been sold or may no longer be available. The data contained herein is copyrighted by Bright MLS and is protected by all applicable copyright laws. Any unauthorized collection or dissemination of this information is in violation of copyright laws and is strictly prohibited. Copyright © 2020 Bright MLS. All rights reserved.
Did you know? You can invite friends and family to your search. They can join your search, rate and discuss listings with you.