2432 BAILEY ROADFOREST HILL, MD 21050
Mortgage Calculator
Monthly Payment (Est.)
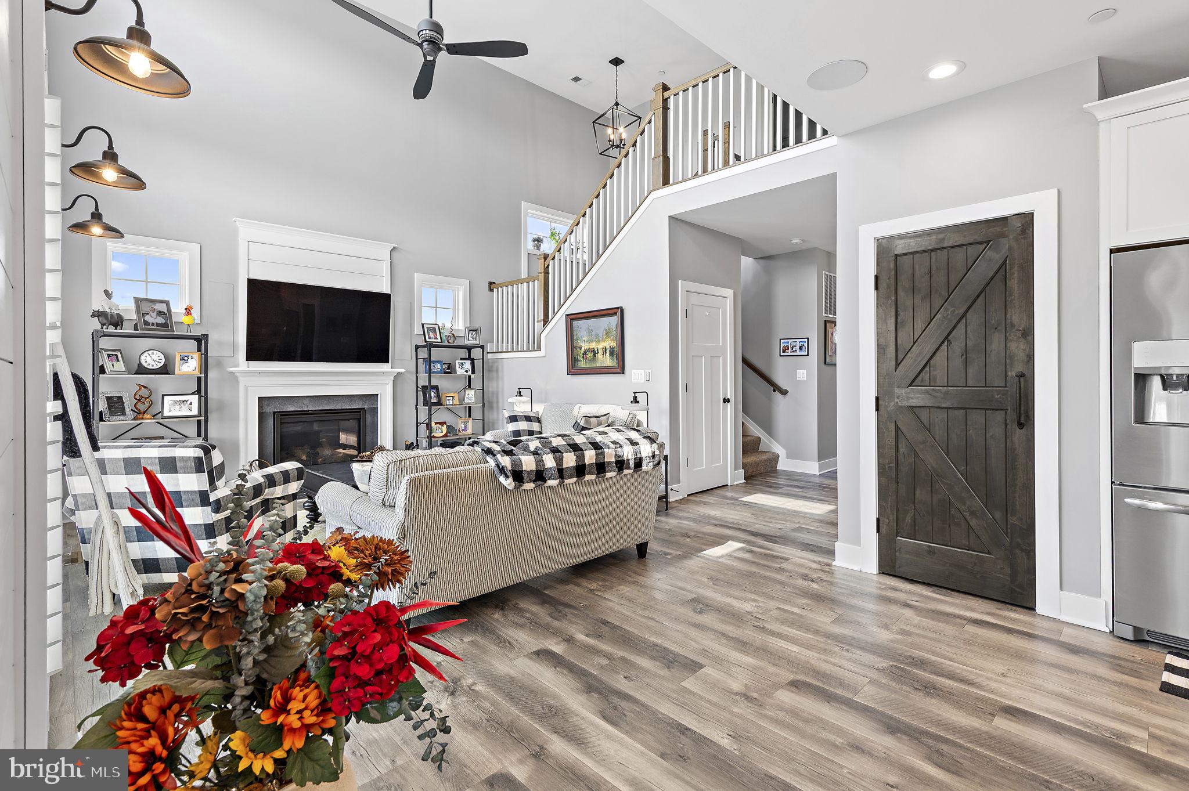
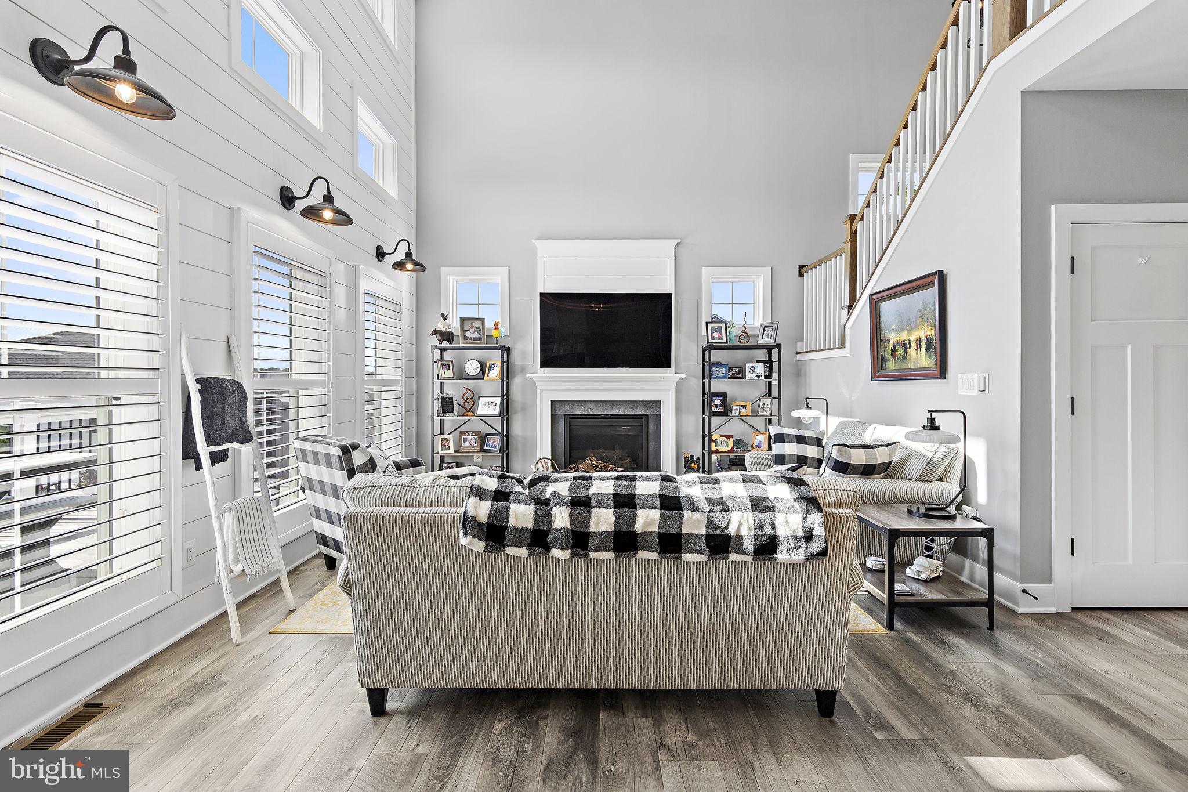
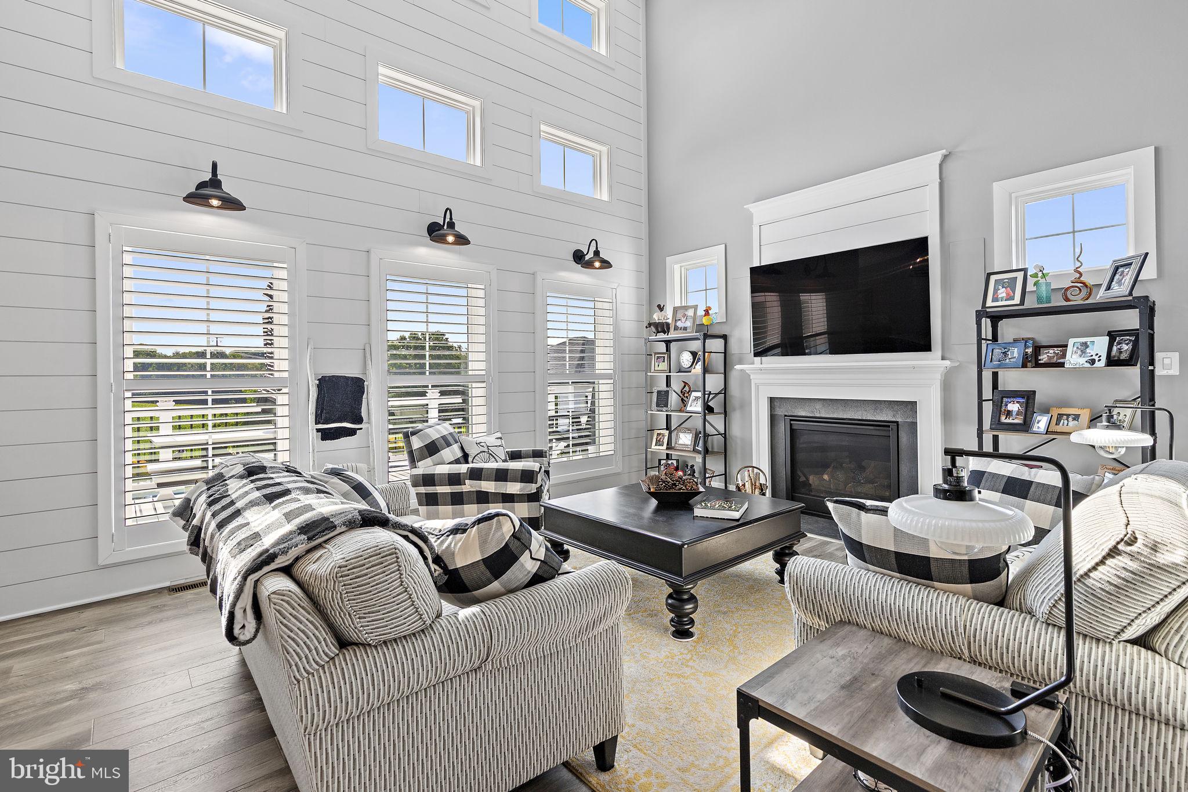
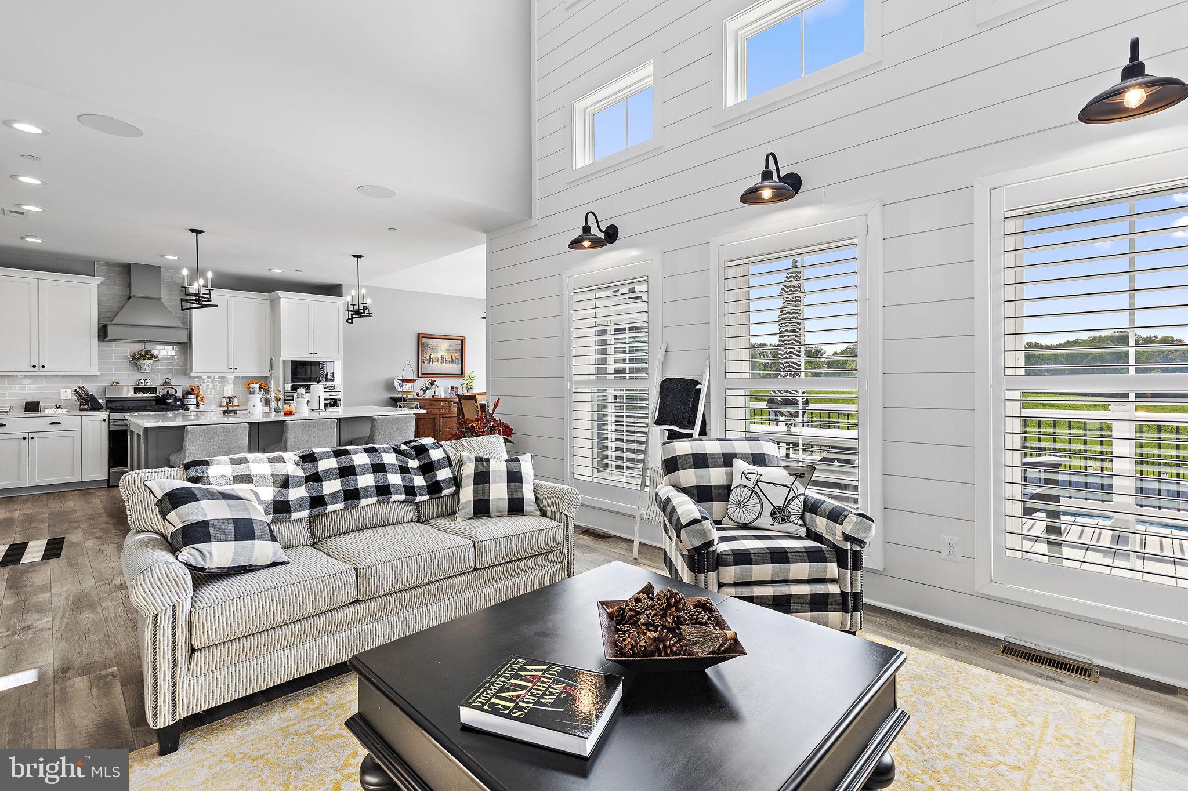
Enter an interest rate to see your estimated monthly payment.Modern farmhouse living on 2 acres in Andy’s Meadow. Built in 2020, this stunning 4-bedroom, 3.5-bath home pairs crisp board-and-batten curb appeal with sweeping pastoral views and resort-style outdoor living. Inside, the main level is designed for everyday ease. The kitchen has quartz countertops, the living area is centered on a cozy gas fireplace, and the main-level owner’s suite lets you live comfortably on one floor. Upstairs, three more bedrooms share a full bath. The lower level, finished in 2023, adds flexible space for a rec room, media room, or gym, along with a full bath. Step outside and it feels like a private retreat. The heated, saltwater in-ground pool, added in 2023, is surrounded by marble pavers and an outdoor kitchen with quartz countertops, made for summer evenings and weekend gatherings. The Trex deck, covered front porch, professional landscape lighting, and a side-entry 2-car garage complete the package. Peaceful, private, and minutes from Forest Hill and Bel Air conveniences, this is the one you’ve been waiting for.
| 19 hours ago | Listing updated with changes from the MLS® | |
| 19 hours ago | Listing first seen on site |

The real estate listing information is provided by Bright MLS is for the consumer's personal, non-commercial use and may not be used for any purpose other than to identify prospective properties consumer may be interested in purchasing. Any information relating to real estate for sale or lease referenced on this web site comes from the Internet Data Exchange (IDX) program of the Bright MLS. This web site references real estate listing(s) held by a brokerage firm other than the broker and/or agent who owns this web site. The accuracy of all information is deemed reliable but not guaranteed and should be personally verified through personal inspection by and/or with the appropriate professionals. Properties in listings may have been sold or may no longer be available. The data contained herein is copyrighted by Bright MLS and is protected by all applicable copyright laws. Any unauthorized collection or dissemination of this information is in violation of copyright laws and is strictly prohibited. Copyright © 2020 Bright MLS. All rights reserved.
Did you know? You can invite friends and family to your search. They can join your search, rate and discuss listings with you.