1 WHEATFIELD COURTGAITHERSBURG, MD 20879
Mortgage Calculator
Monthly Payment (Est.)
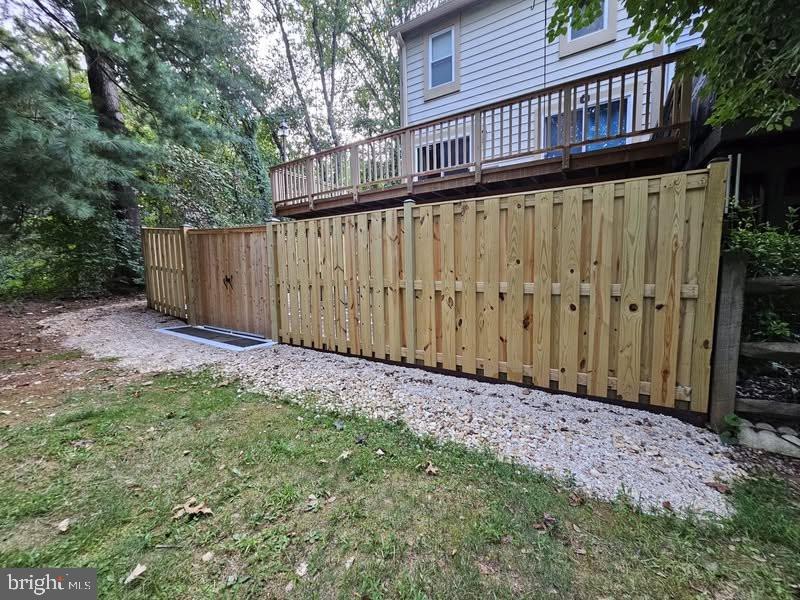
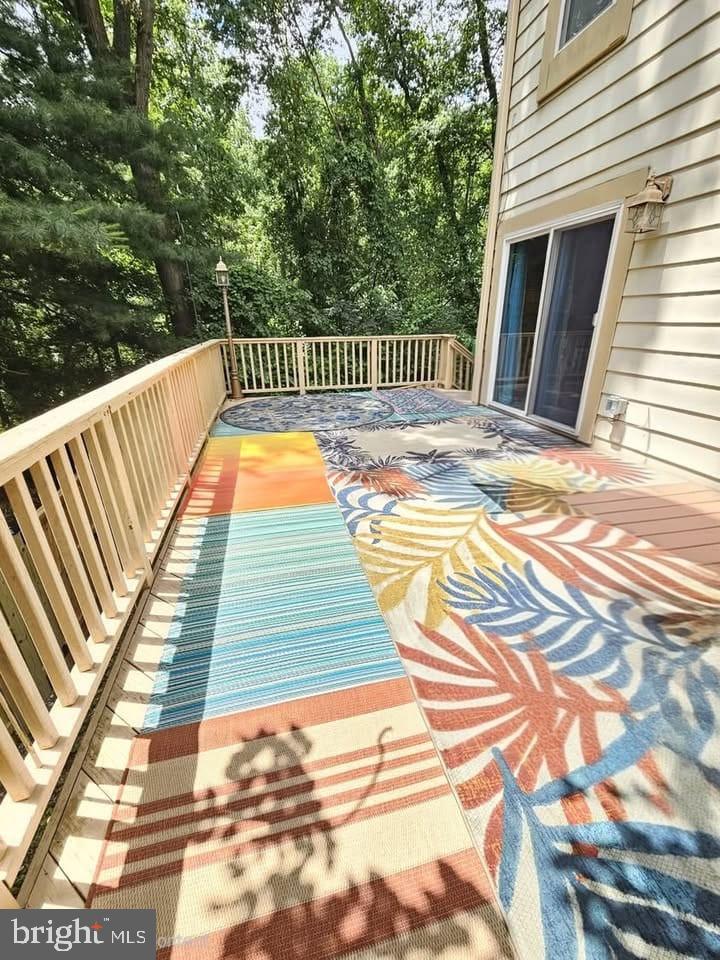
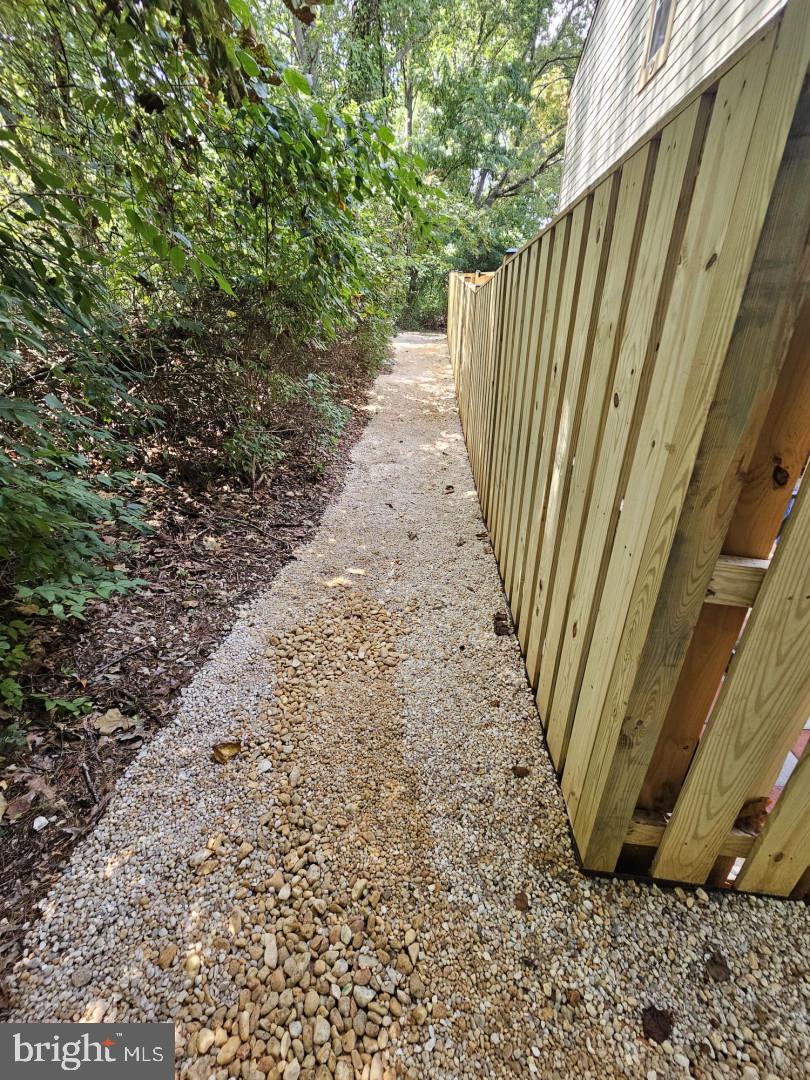
Enter an interest rate to see your estimated monthly payment.In order to have an initial walk through of the home, property features and upgrades we have created a special website whose link is present in the virtual tour section. This is a well-maintained Townhome with extensive modern improvements designed to provide comfort, health, safety and convenience. It is a Pet-free, Smoke-free, and Move-In-Ready Home. Located in the Seneca Park Trail area with lots of Greenery, it is conveniently close to Major Shopping Outlets, Businesses, Recreation areas and IT Companies. It's exclusive because of the range of practical improvements throughout the interior and outdoor spaces, with the latest smart upgrades and practical renovations. Air-quality monitoring devices, an active radon mitigation, Whole Home air purification equipment for Odor and Germs, a Whole-Home Steam Humidifier, new Exhaust Fans in all four baths, attic ventilation improvements - all these contribute towards the concept of comfortable healthy life. Bright LED lighting in all rooms includes hardwired tube-light fixtures with wall-switch operation, dimming, remote control and motion-sensing features. Rechargeable motion-sensing lights illuminate selected closets and bathroom cabinets. A smart thermostat with a centralized security interface connects with a monitored smart-home system including the front-door lock, cameras, smart plugs, smoke and carbon monoxide detectors, and more than 20 sensors, including door and glass-break sensors. The Ring doorbell and exterior cameras (10) cover key entry and exit areas. Security equipment is paid off; monitoring requires a monthly subscription. Additional electrical improvements include whole-home surge protection, independent bathroom electrical circuits, and outdoor weatherproof GFCI outlets. The electrical system was revamped to meet modern device requirements. Kitchen enhancements include a Delta Touch faucet with soap dispenser, wood cabinets freshly done with stain and polyurethane, updated cabinet hardware and additional wall-mounted storage. GE French-door refrigerator ice maker and drinking-water dispenser serves the dining area. 4 TOTO toilets with manual bidets, towel storage and more than seven heavy-duty hooks in every bathroom create convenience. Vinyl blinds, professionally installed curtain rods, and wall mounted curtain holdbacks support privacy. The laundry area offers air-drying lines, wall-mounted storage, LED fixture retrofits, and a commercial grade washer and dryer. There is a Freezer and Refrigerator in the Basement along with 6 IKEA Closets and an Electric Fireplace. The HVAC refrigerant piping has been professionally insulated; attic insulation improvements have been made; and an elevated water-heater support table provides convenience for flushing the water heater. Outdoor improvements include a 6’ board-on-board fence with two cedar gates opening in opposite directions, each fitted with double-sided key entry, slide bolt and drop rod. Professional hardscaping, secured river-stone areas, landscape edging, non-slip abrasive safety tape to improve grip in icy/wet conditions, convenient exterior bin storage and lawn mower parking makes the yards functional. 4 Underground PVC gutter drainage leading away from home inside the property, Gutter Helmet with a transferable warranty, exterior wood-to-PVC restoration at roof fascia and entry trim and bay-window sheathing are other practical upgrades. Deck joist block installed; outdoor mats are placed on Deck, and the back and side yards have bright exterior lighting. A ventilating Andersen 3000 Series storm door features Low-E glass and an insect screen. Device manuals, maintenance records, and spare parts are available for reference.
| an hour ago | Listing updated with changes from the MLS® | |
| 13 hours ago | Listing first seen on site |

The real estate listing information is provided by Bright MLS is for the consumer's personal, non-commercial use and may not be used for any purpose other than to identify prospective properties consumer may be interested in purchasing. Any information relating to real estate for sale or lease referenced on this web site comes from the Internet Data Exchange (IDX) program of the Bright MLS. This web site references real estate listing(s) held by a brokerage firm other than the broker and/or agent who owns this web site. The accuracy of all information is deemed reliable but not guaranteed and should be personally verified through personal inspection by and/or with the appropriate professionals. Properties in listings may have been sold or may no longer be available. The data contained herein is copyrighted by Bright MLS and is protected by all applicable copyright laws. Any unauthorized collection or dissemination of this information is in violation of copyright laws and is strictly prohibited. Copyright © 2020 Bright MLS. All rights reserved.