11 9TH AVENUEROEBLING, NJ 08554
Mortgage Calculator
Monthly Payment (Est.)
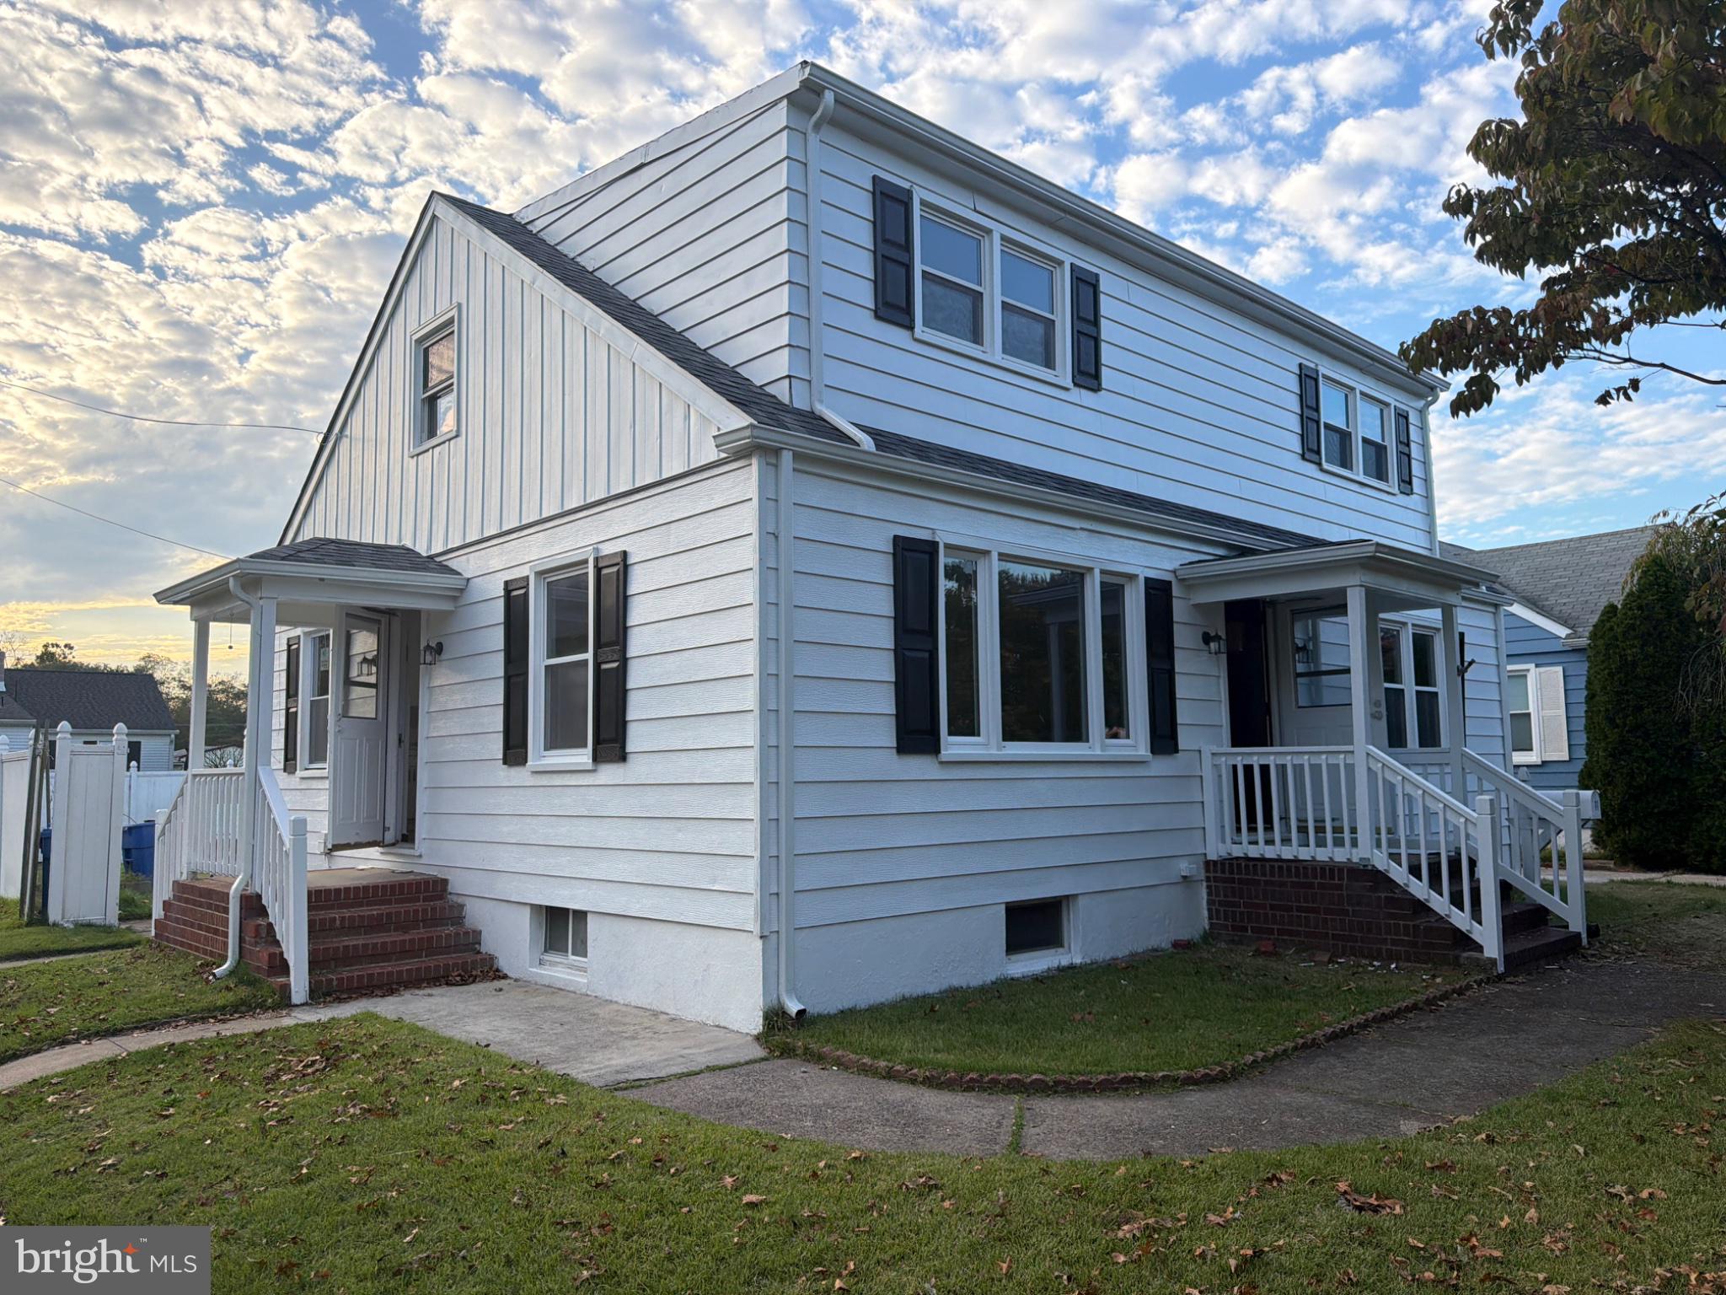
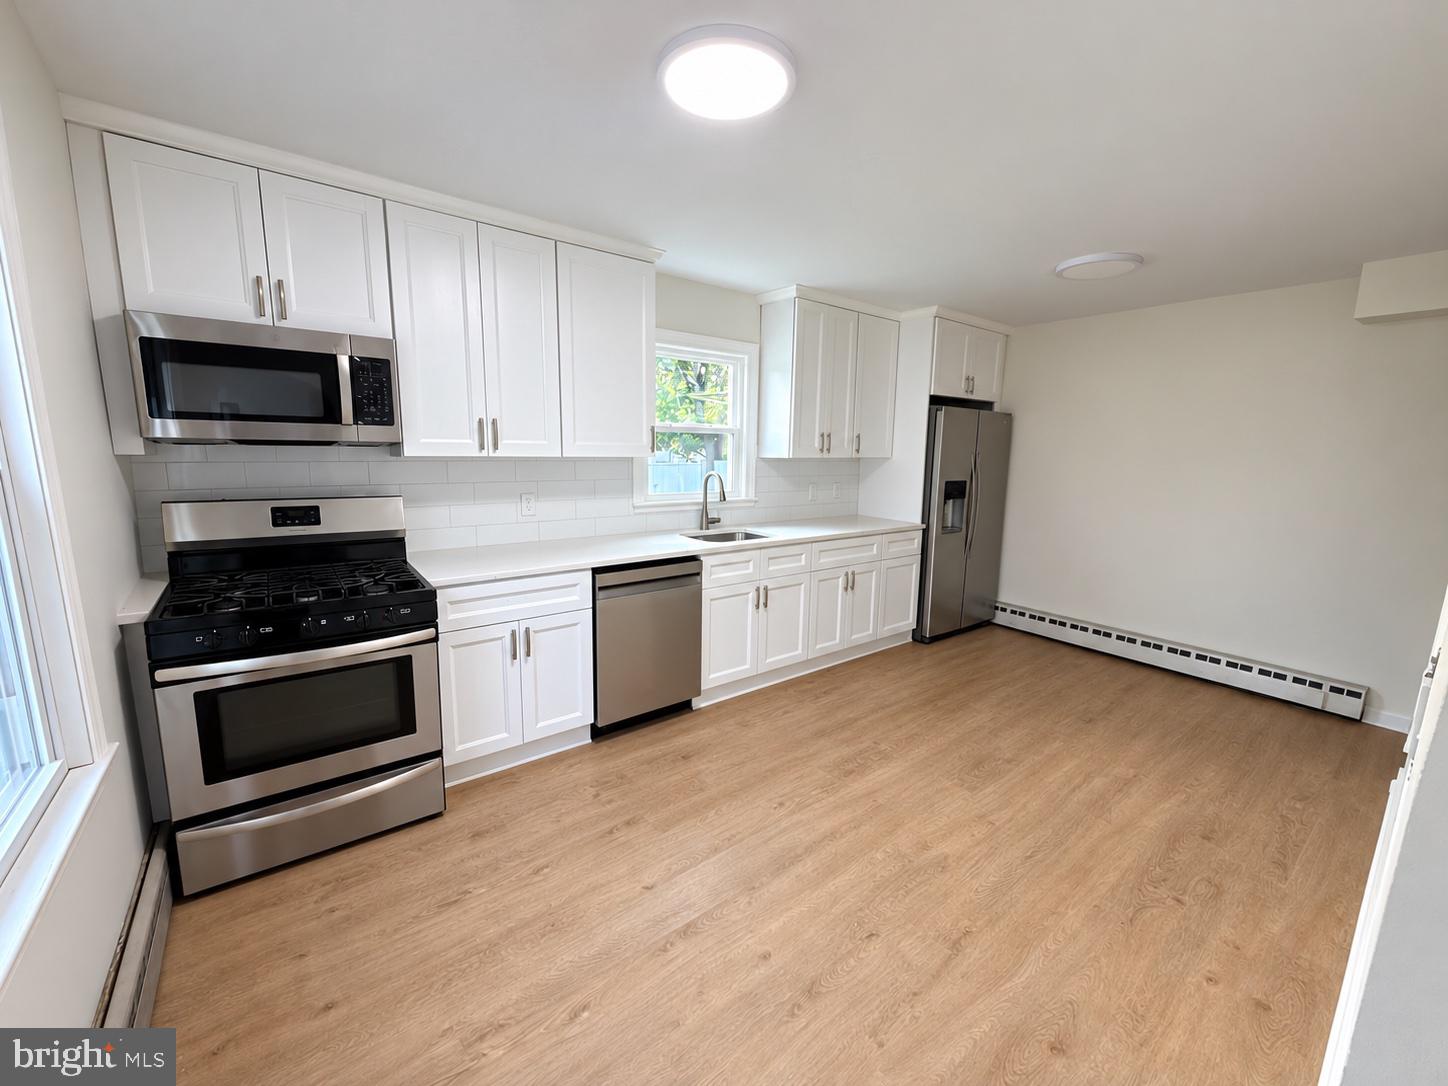
Enter an interest rate to see your estimated monthly payment.Welcome to this charming 4-bedroom, 2-full-bath Cape Cod-style home offering comfortable living space, modern updates, and a spacious private backyard. The kitchen features beautiful granite countertops and new stainless steel appliances, combining style and functionality for everyday living. With four generously sized bedrooms and two full bathrooms, the home offers a flexible layout to accommodate a variety of needs. The home also features a full basement, providing additional space for storage, a home gym, or other possibilities. Step outside to enjoy the spacious, fully fenced backyard, complete with a privacy fence, deck, and storage shed. Whether you’re entertaining guests, enjoying outdoor dining, or simply relaxing, this backyard offers plenty of room to make the most of outdoor living. As an added bonus, the seller will be installing a BRAND-NEW central air conditioning unit, providing additional comfort and peace of mind for the next owner. With its combination of classic Cape Cod charm, updated kitchen features, generous outdoor space, and upcoming AC installation, this home offers a wonderful opportunity. Schedule your showing today!
| 13 hours ago | Listing first seen on site | |
| 13 hours ago | Listing updated with changes from the MLS® |

The real estate listing information is provided by Bright MLS is for the consumer's personal, non-commercial use and may not be used for any purpose other than to identify prospective properties consumer may be interested in purchasing. Any information relating to real estate for sale or lease referenced on this web site comes from the Internet Data Exchange (IDX) program of the Bright MLS. This web site references real estate listing(s) held by a brokerage firm other than the broker and/or agent who owns this web site. The accuracy of all information is deemed reliable but not guaranteed and should be personally verified through personal inspection by and/or with the appropriate professionals. Properties in listings may have been sold or may no longer be available. The data contained herein is copyrighted by Bright MLS and is protected by all applicable copyright laws. Any unauthorized collection or dissemination of this information is in violation of copyright laws and is strictly prohibited. Copyright © 2020 Bright MLS. All rights reserved.