21 DUNSTABLE ROADSOUTHAMPTON TWP, NJ 08088
Mortgage Calculator
Monthly Payment (Est.)
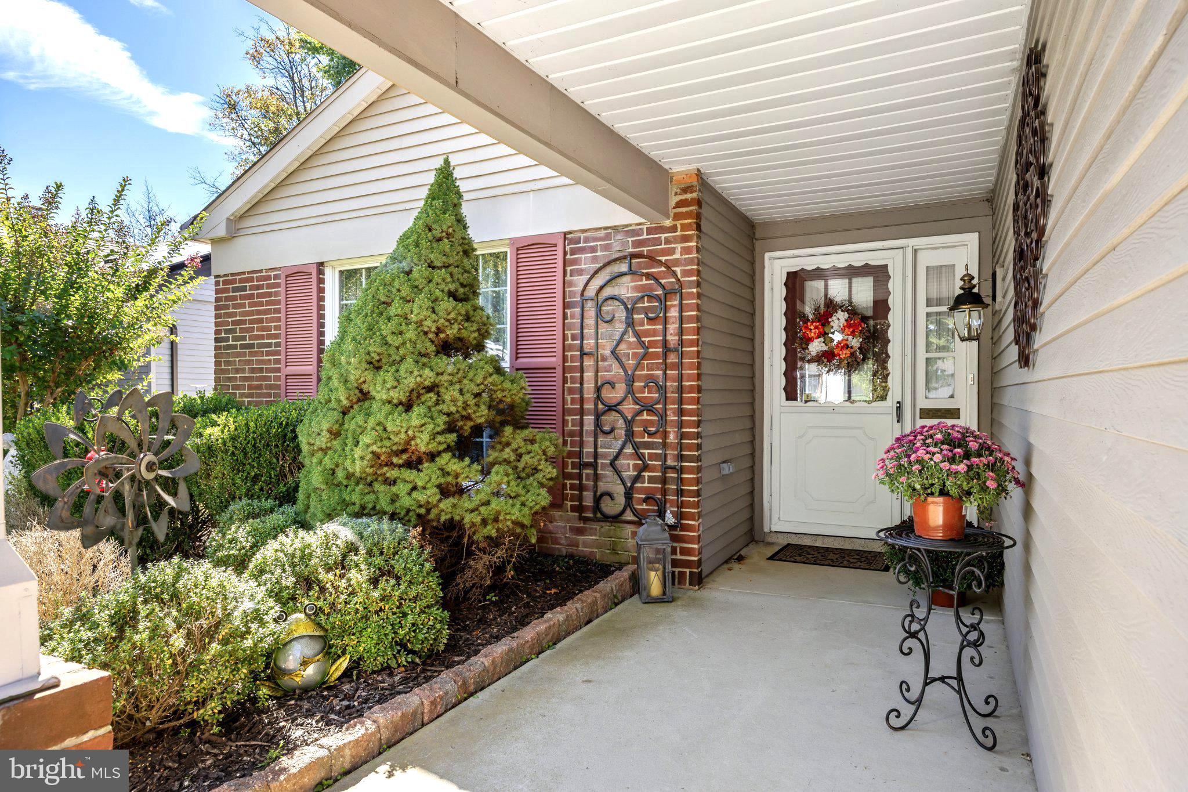
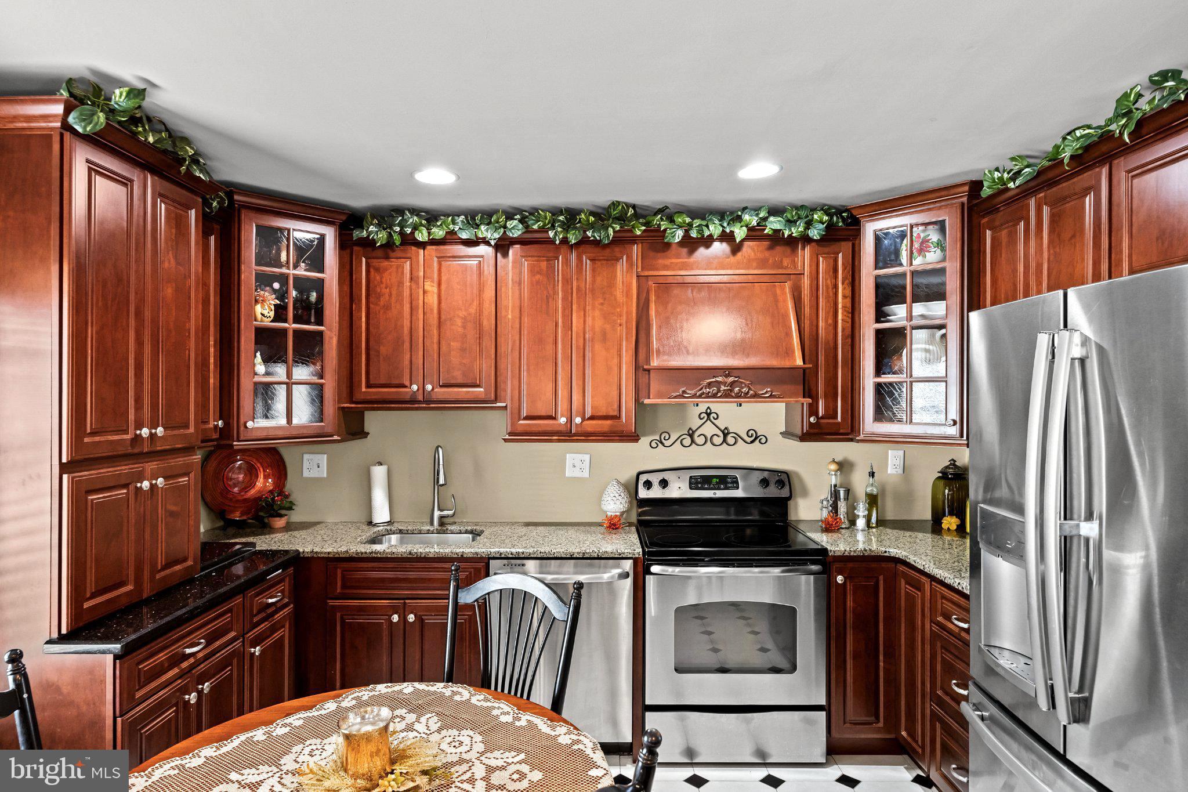
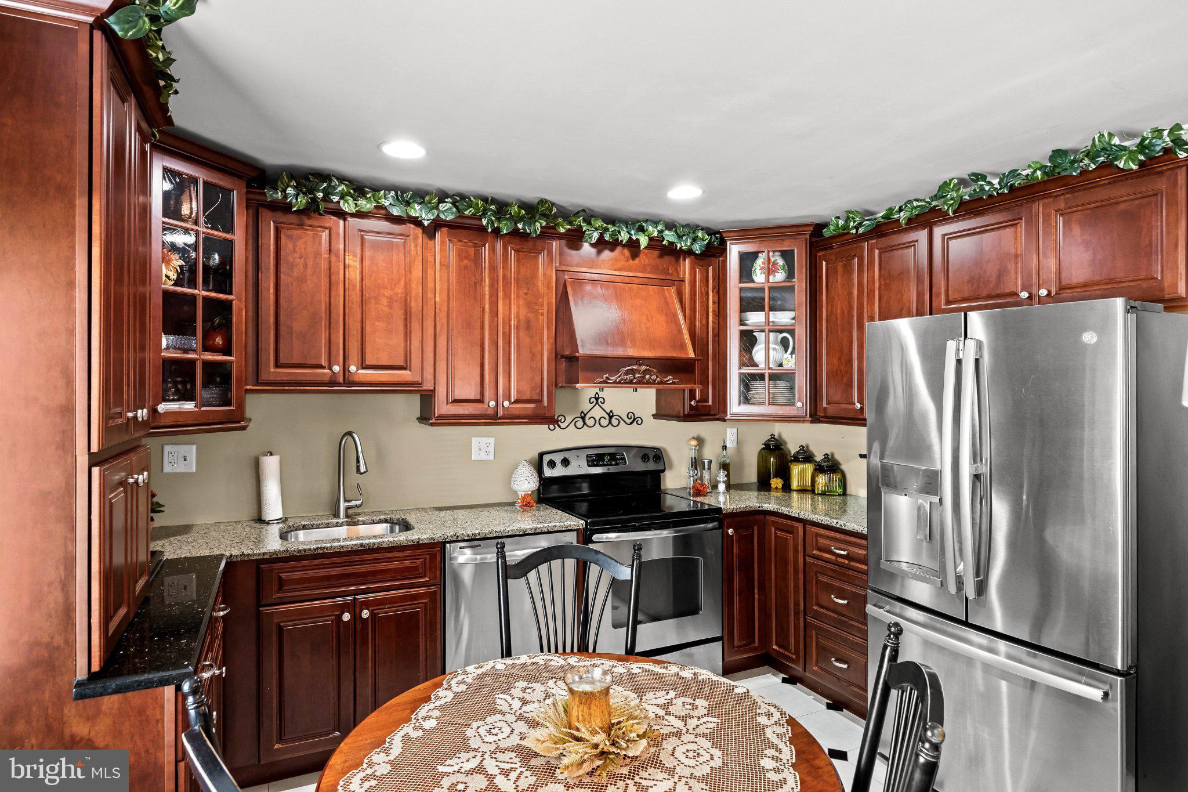
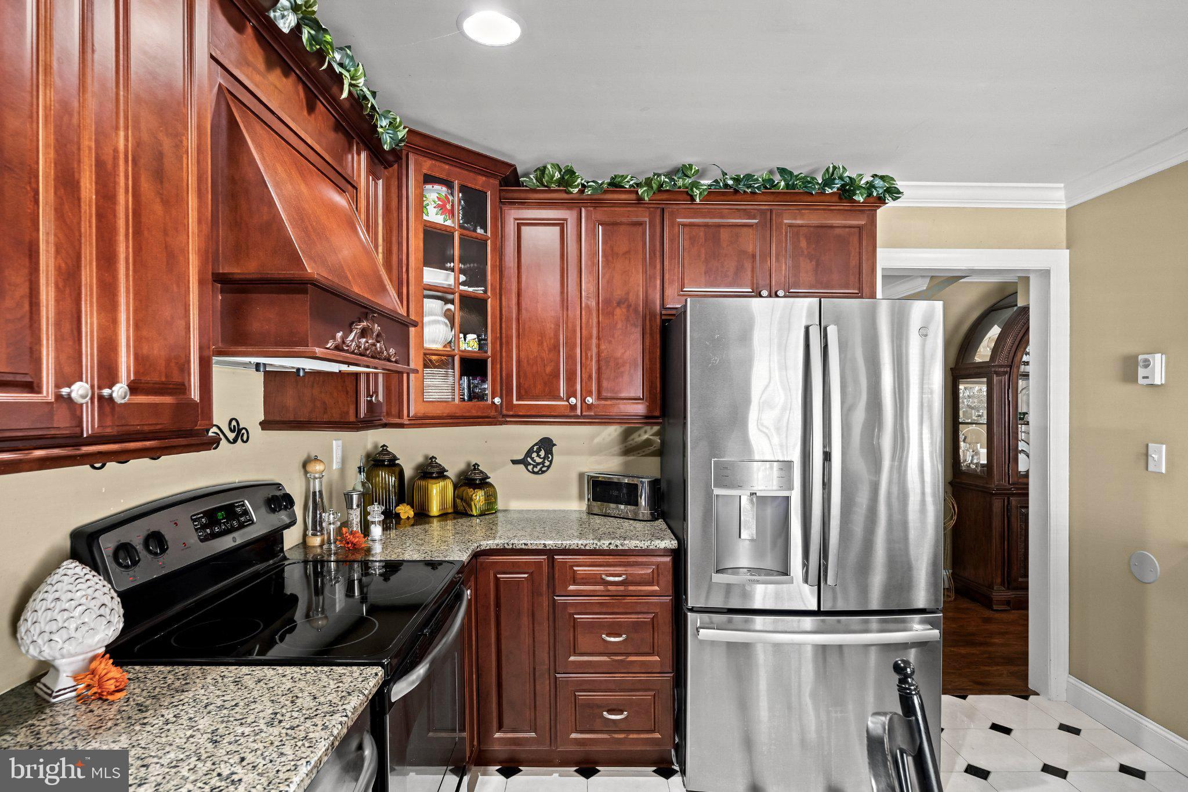
Enter an interest rate to see your estimated monthly payment.Welcome home to 21 Dunstable Road! This beautifully cared-for, lovingly maintained 2 bedroom, 2 full bath home is ready for its next owner. From the moment you step inside, the attention to detail is clear. The foyer greets you with a tray ceiling, chair rail, and crown molding, while LVP flooring leads you into the heart of the home. The updated kitchen is a true highlight, featuring rich wood cabinetry with plenty of storage, crisp granite countertops, and stainless steel appliances, including a newer refrigerator. It opens seamlessly to the dining and family rooms, making it ideal for everyday living and entertaining. The dining room is accented by elegant columns, while the cozy family room offers a slider leading out to a concrete patio, perfect for morning coffee or relaxing evenings outdoors. The spacious primary suite is a retreat of its own, with plush carpeting, crown molding, and a dedicated makeup/get-ready area. The fully updated primary bath showcases a walk-in tiled shower. An additional bedroom and a second full bath complete the living space, along with a full-size laundry room featuring a newer dryer. Peace of mind comes standard with newly installed Pella windows throughout and gutter guards for easy maintenance. Live the lifestyle you deserve with community amenities including an in-ground pool, clubhouse, game room, fitness center, tennis courts, a picnic area, and more. Schedule your showing today!
| 19 hours ago | Listing updated with changes from the MLS® | |
| 20 hours ago | Listing first seen on site |

The real estate listing information is provided by Bright MLS is for the consumer's personal, non-commercial use and may not be used for any purpose other than to identify prospective properties consumer may be interested in purchasing. Any information relating to real estate for sale or lease referenced on this web site comes from the Internet Data Exchange (IDX) program of the Bright MLS. This web site references real estate listing(s) held by a brokerage firm other than the broker and/or agent who owns this web site. The accuracy of all information is deemed reliable but not guaranteed and should be personally verified through personal inspection by and/or with the appropriate professionals. Properties in listings may have been sold or may no longer be available. The data contained herein is copyrighted by Bright MLS and is protected by all applicable copyright laws. Any unauthorized collection or dissemination of this information is in violation of copyright laws and is strictly prohibited. Copyright © 2020 Bright MLS. All rights reserved.