90 KNOLLWOOD DRIVECHERRY HILL, NJ 08002
Mortgage Calculator
Monthly Payment (Est.)
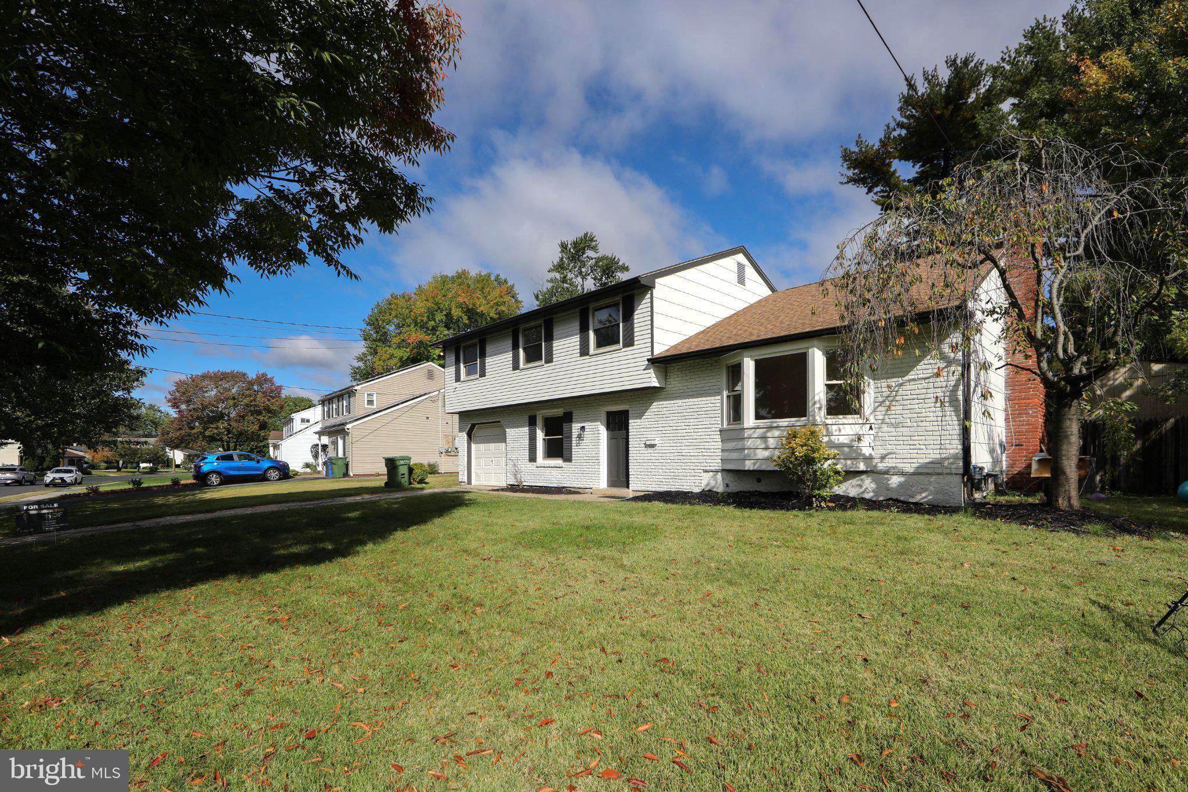
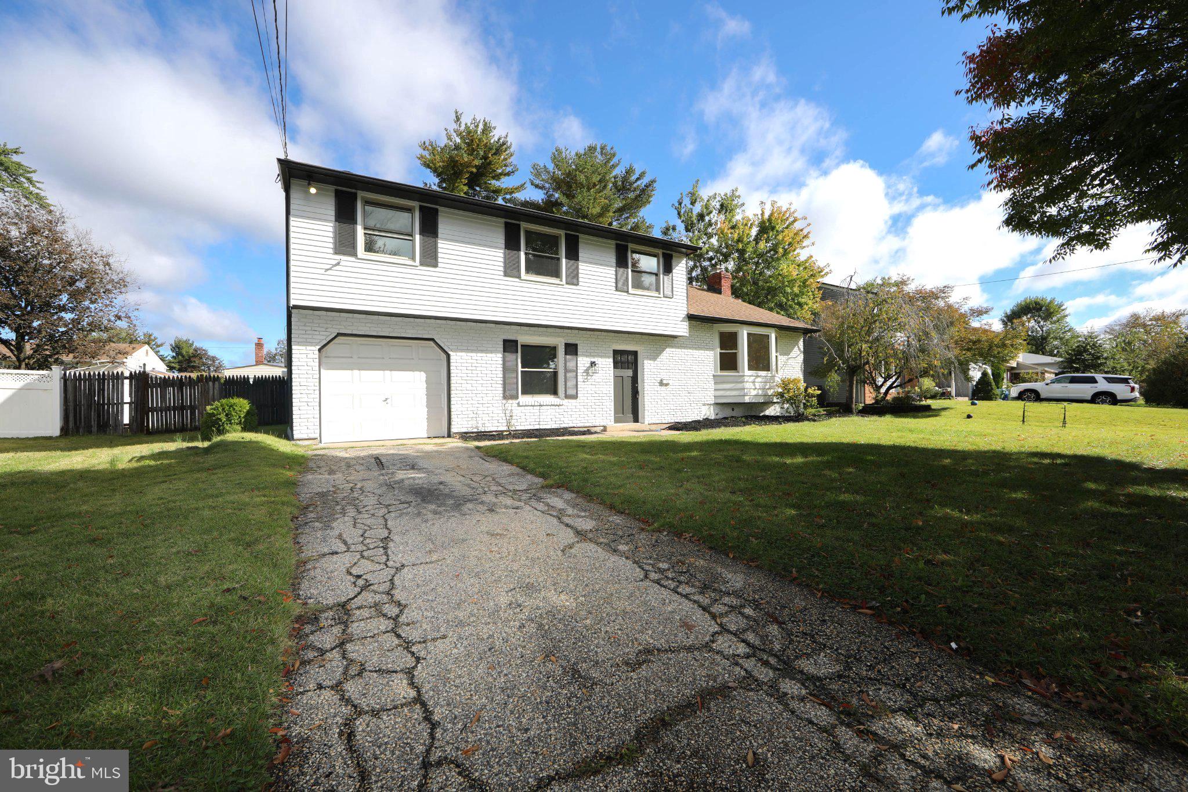
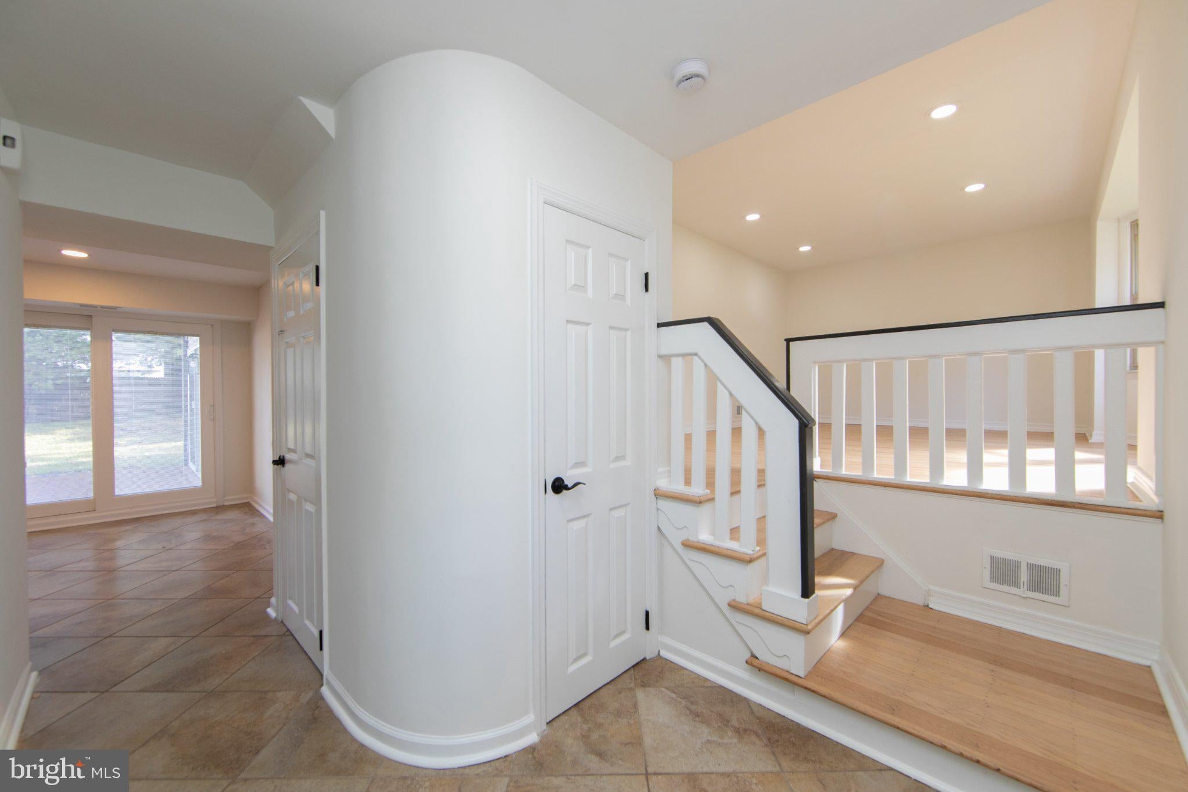
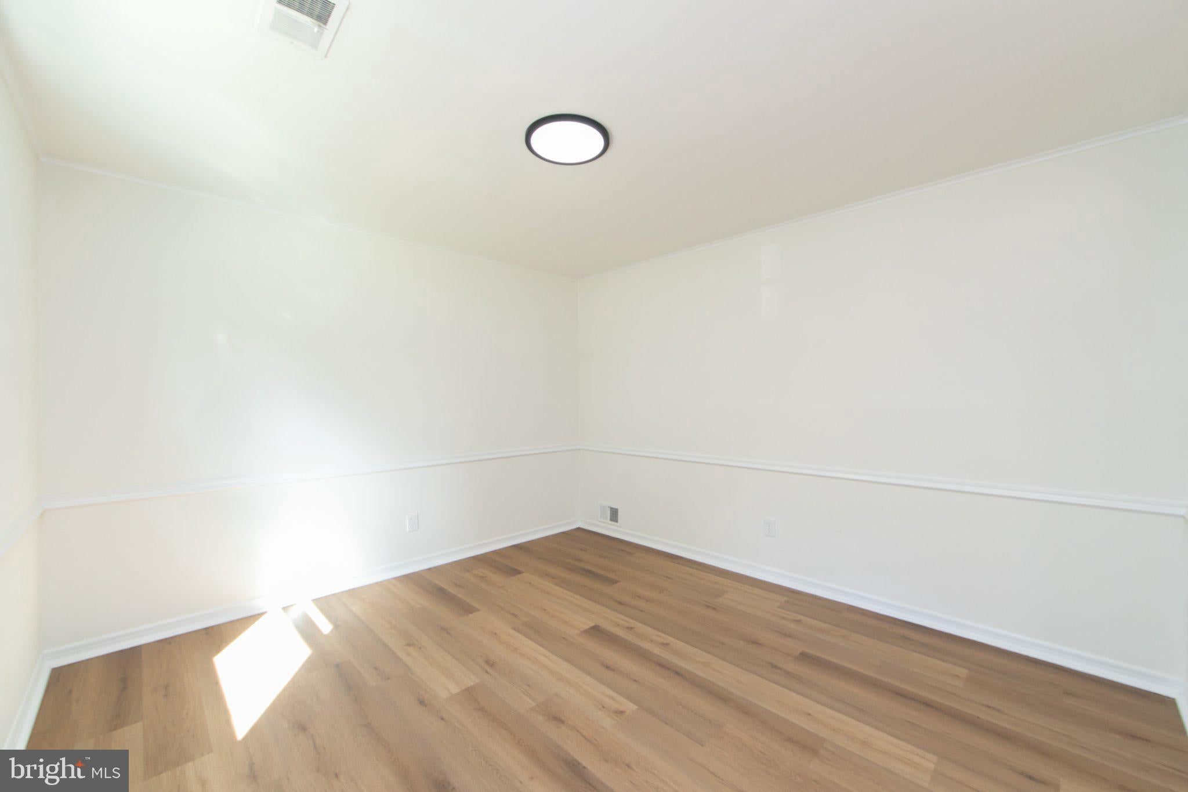
Enter an interest rate to see your estimated monthly payment.Welcome to your dream home! This beautifully renovated 4-bedroom, 2.5 bathroom home features many new upgrades— delivering both peace of mind and modern style. Step inside to discover gleaming hardwood floors and luxurious vinyl plank flooring, fresh interior paint, new windows, brand new kitchen and baths, and a spacious, light-filled, open-concept layout that seamlessly connects the eat-in kitchen and living room, and a separate dining area—perfect for both everyday living and entertaining. The large and inviting living area features a cozy fireplace that adds warmth and charm, and stunning wood cathedral ceilings letting in natural light via skylights. All 2.5 bathrooms have been tastefully updated with custom finishes and brand new everything. All four bedrooms offer plenty of natural light and generous closet space. Outside, the property is equally impressive. Step outside to an expansive and peaceful, privately fenced-in backyard, perfect for outdoor activities or serene relaxation on the spacious, refinished deck. Additional structures, including an oversized shed, and a detached office/studio provide ample space for hobbies and storage needs. An attached 1-car garage provides convenience and extra storage. This home is truly turnkey—just bring your things and move right in. And trust us, pictures don’t do it justice! Come see this stunning renovation in person today—your future home is waiting!
| 14 hours ago | Listing updated with changes from the MLS® | |
| 14 hours ago | Listing first seen on site |

The real estate listing information is provided by Bright MLS is for the consumer's personal, non-commercial use and may not be used for any purpose other than to identify prospective properties consumer may be interested in purchasing. Any information relating to real estate for sale or lease referenced on this web site comes from the Internet Data Exchange (IDX) program of the Bright MLS. This web site references real estate listing(s) held by a brokerage firm other than the broker and/or agent who owns this web site. The accuracy of all information is deemed reliable but not guaranteed and should be personally verified through personal inspection by and/or with the appropriate professionals. Properties in listings may have been sold or may no longer be available. The data contained herein is copyrighted by Bright MLS and is protected by all applicable copyright laws. Any unauthorized collection or dissemination of this information is in violation of copyright laws and is strictly prohibited. Copyright © 2020 Bright MLS. All rights reserved.
Did you know? You can invite friends and family to your search. They can join your search, rate and discuss listings with you.