36 DUNN LANEPENNSVILLE, NJ 08070
Mortgage Calculator
Monthly Payment (Est.)
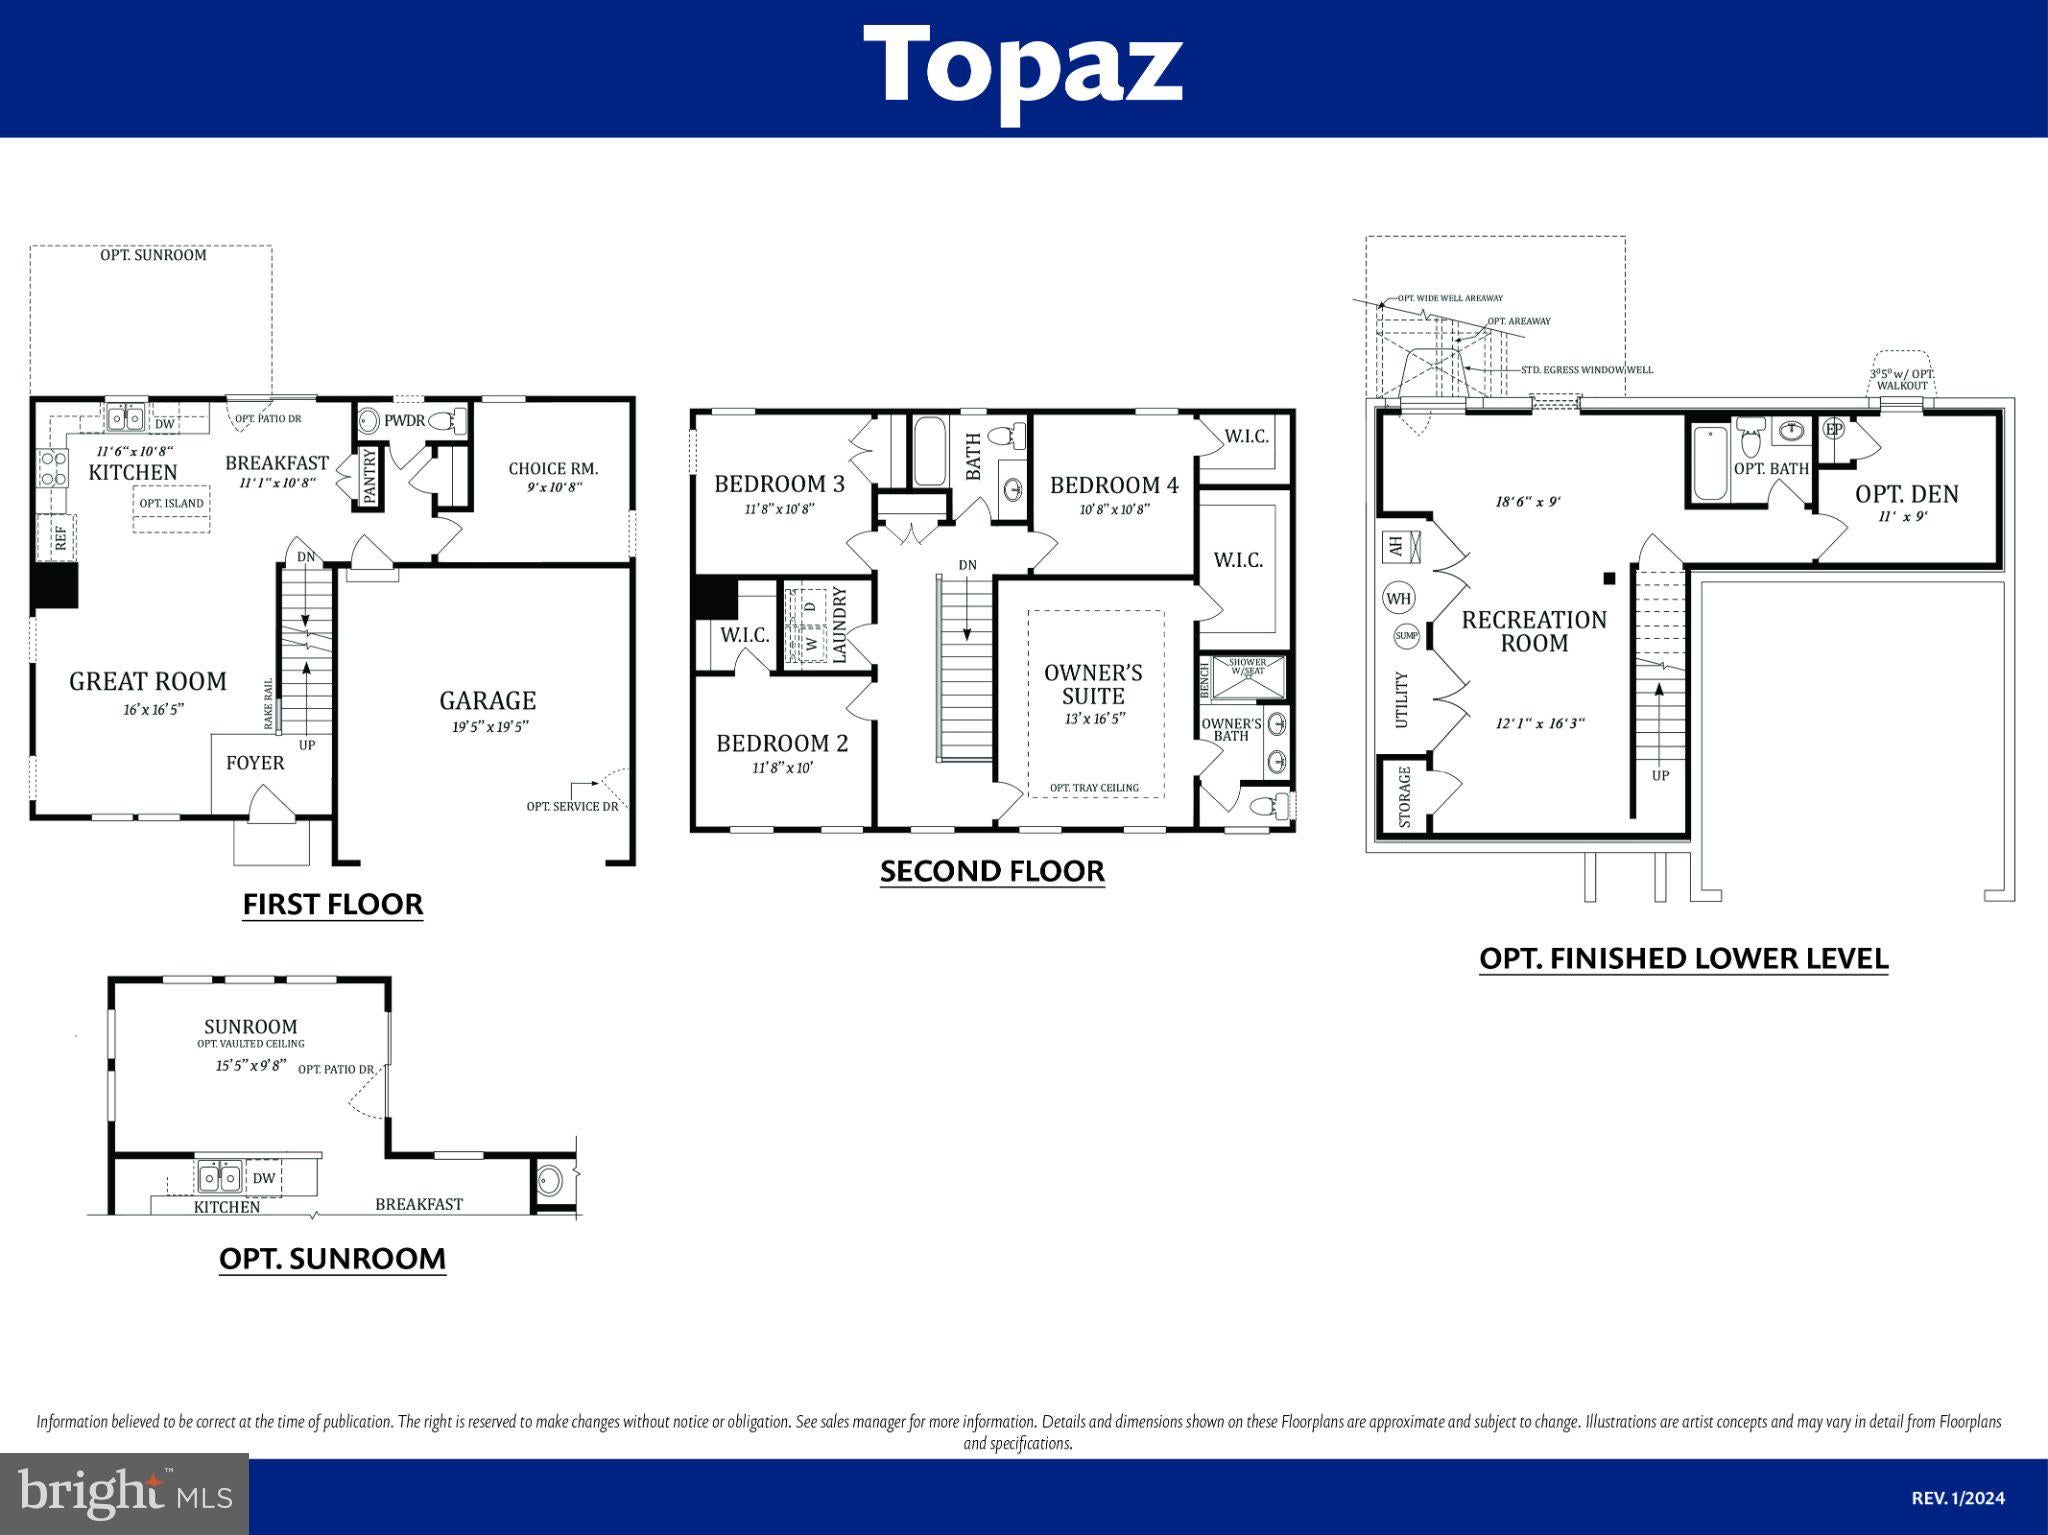
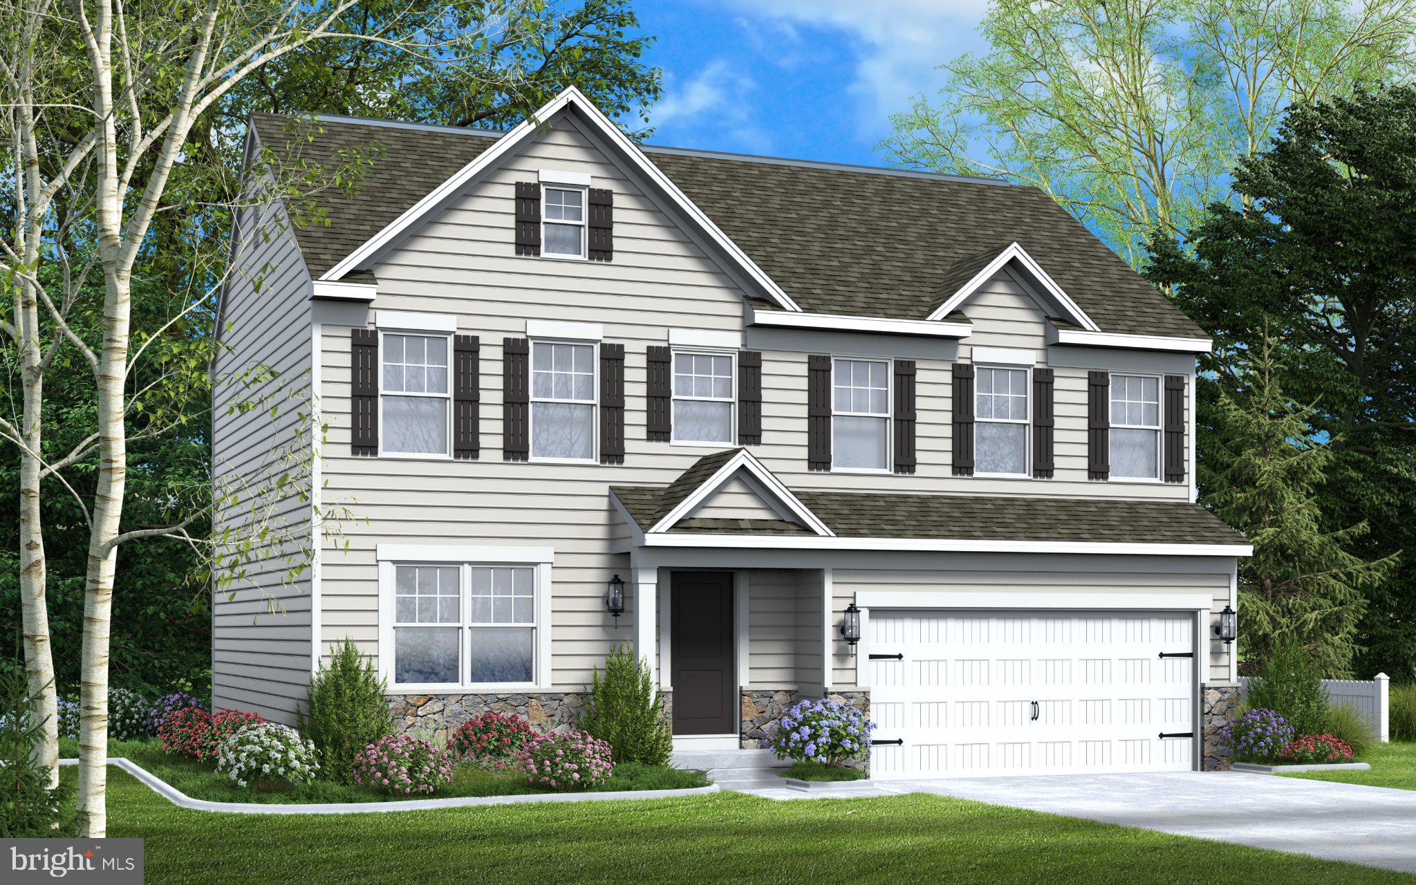
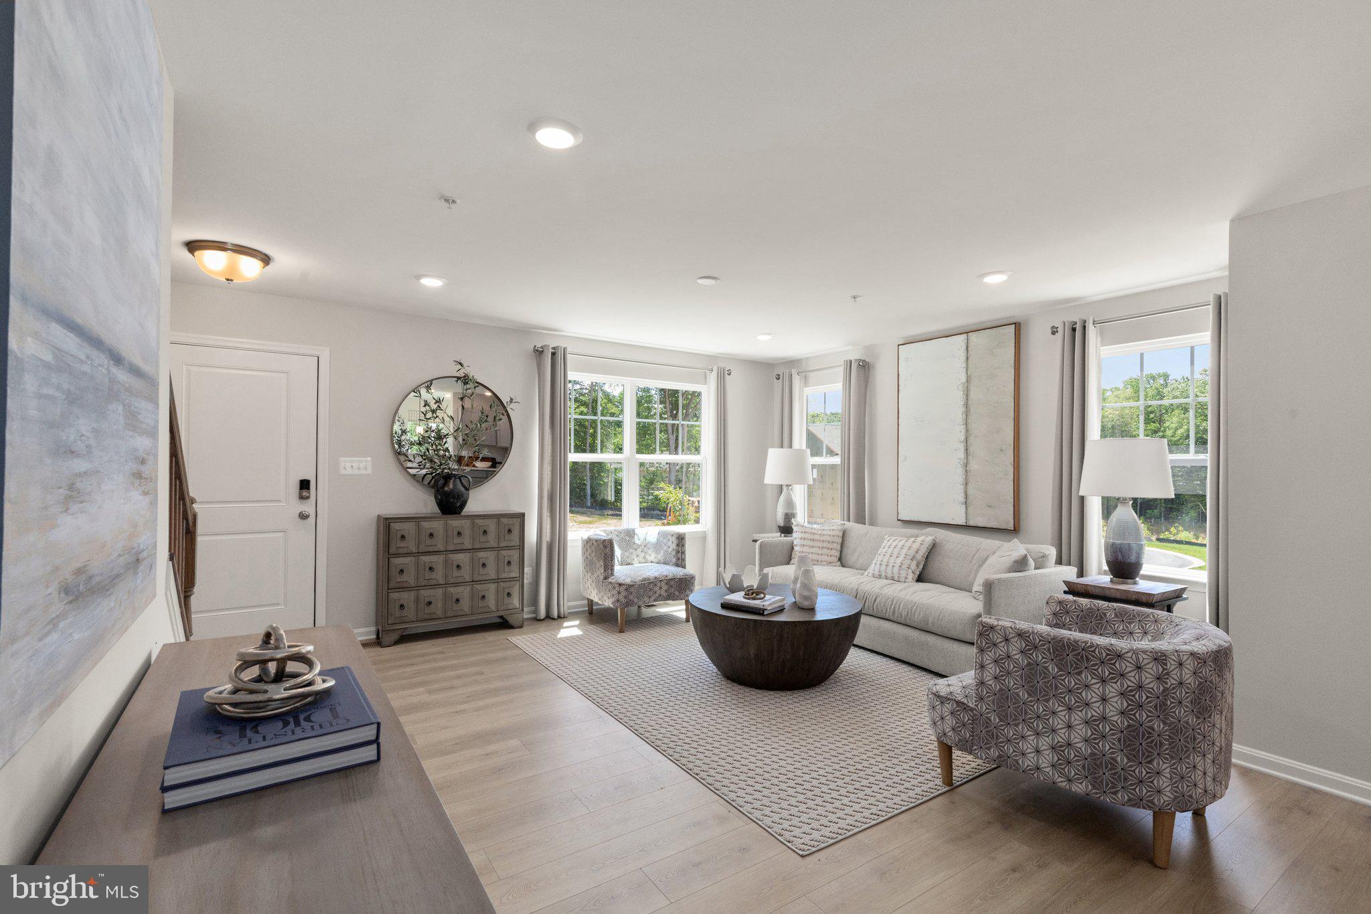
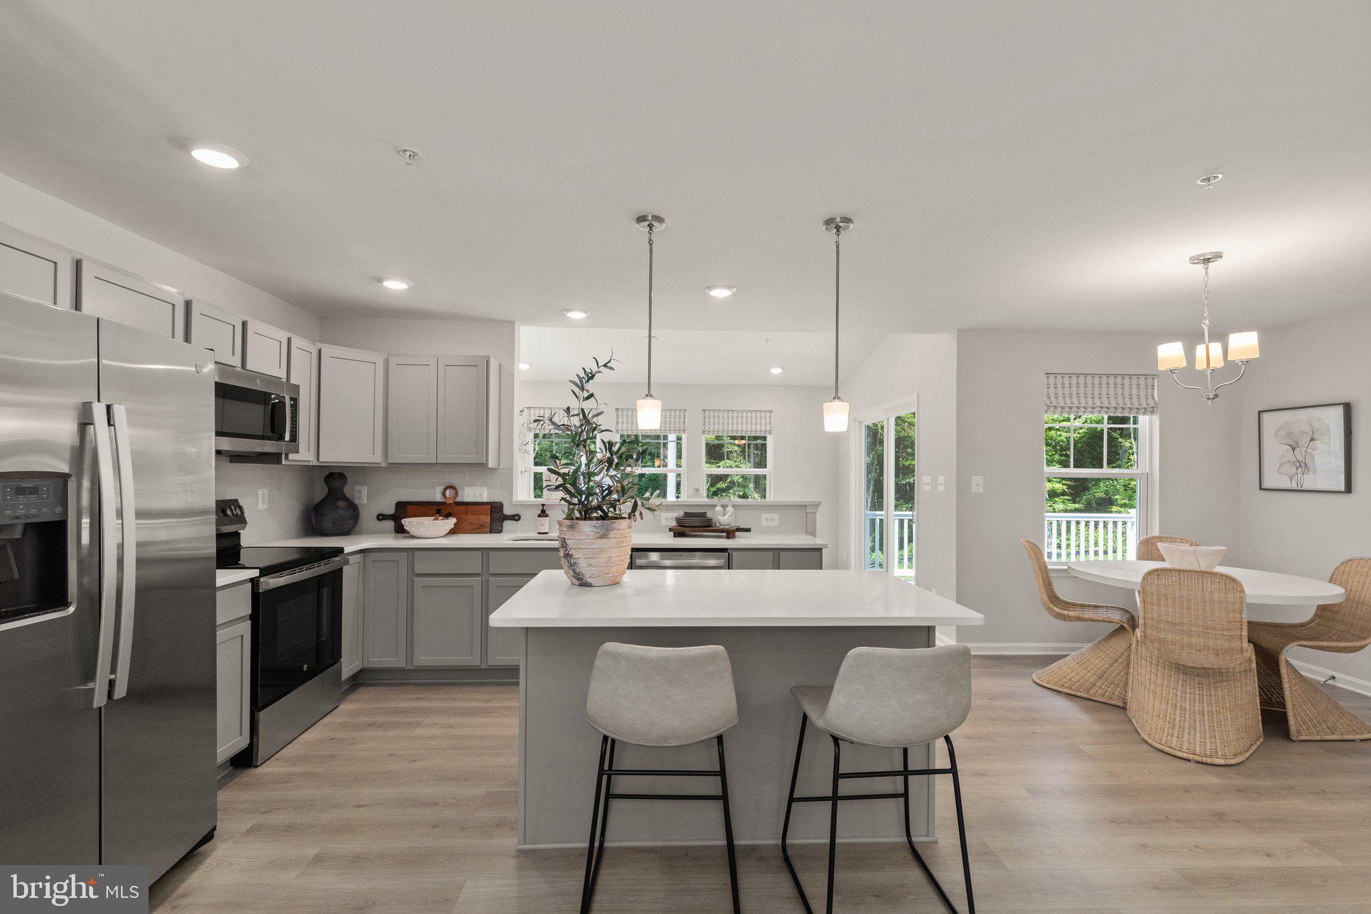
Enter an interest rate to see your estimated monthly payment.NEW CONSTRUCTION — LUXURY AT ITS FINEST!! Built by Gemcraft homes, This is the well designed Topaz Model. A rare opportunity to own a brand-new, 4-bedroom 2.5 bath home for under $425k! All located in a riverfront community with bold design, and seamless open concept living. Step inside and you’re immediately hit with upscale living—soaring spaces, custom details, and a show-stopping chef’s kitchen featuring premium appliances and a full butler’s pantry built for entertaining at the highest level. The open layout flows seamlessly to a stunning living area. A bonus is a private office on the first floor, ideal for working from home or a dedicated play room. The primary suite is next-level— massive walk-in closet, and a spa-inspired bathroom that feels like a private resort. Every detail has been carefully curated for comfort, style, and impact. Practical luxury continues with second-floor laundry, and a layout designed for modern living. All of this sits on a lovely corner lot. New construction. Waterfront community. 4 bedrooms. Zero compromises. Don’t wait—homes like this don’t last.
| yesterday | Listing first seen on site | |
| yesterday | Listing updated with changes from the MLS® |

The real estate listing information is provided by Bright MLS is for the consumer's personal, non-commercial use and may not be used for any purpose other than to identify prospective properties consumer may be interested in purchasing. Any information relating to real estate for sale or lease referenced on this web site comes from the Internet Data Exchange (IDX) program of the Bright MLS. This web site references real estate listing(s) held by a brokerage firm other than the broker and/or agent who owns this web site. The accuracy of all information is deemed reliable but not guaranteed and should be personally verified through personal inspection by and/or with the appropriate professionals. Properties in listings may have been sold or may no longer be available. The data contained herein is copyrighted by Bright MLS and is protected by all applicable copyright laws. Any unauthorized collection or dissemination of this information is in violation of copyright laws and is strictly prohibited. Copyright © 2020 Bright MLS. All rights reserved.