75 HAMPSHIRE ROADSINKING SPRING, PA 19608
Mortgage Calculator
Monthly Payment (Est.)
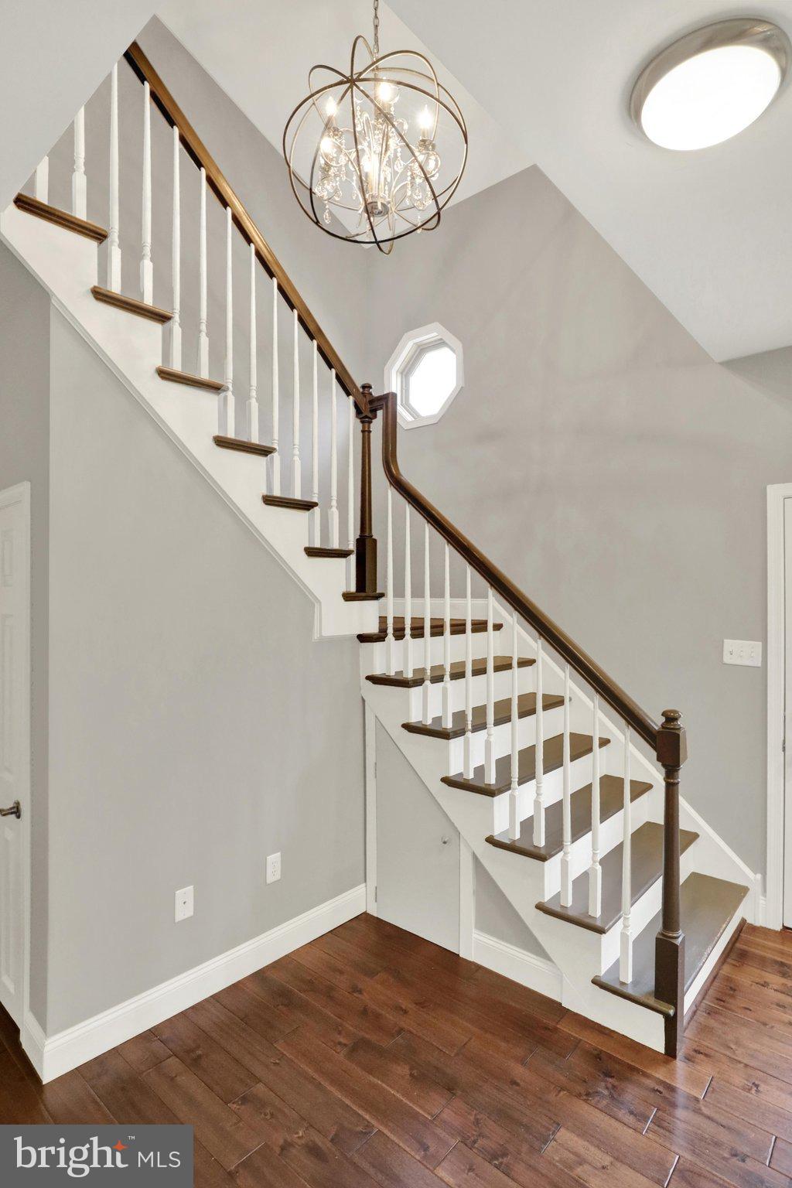
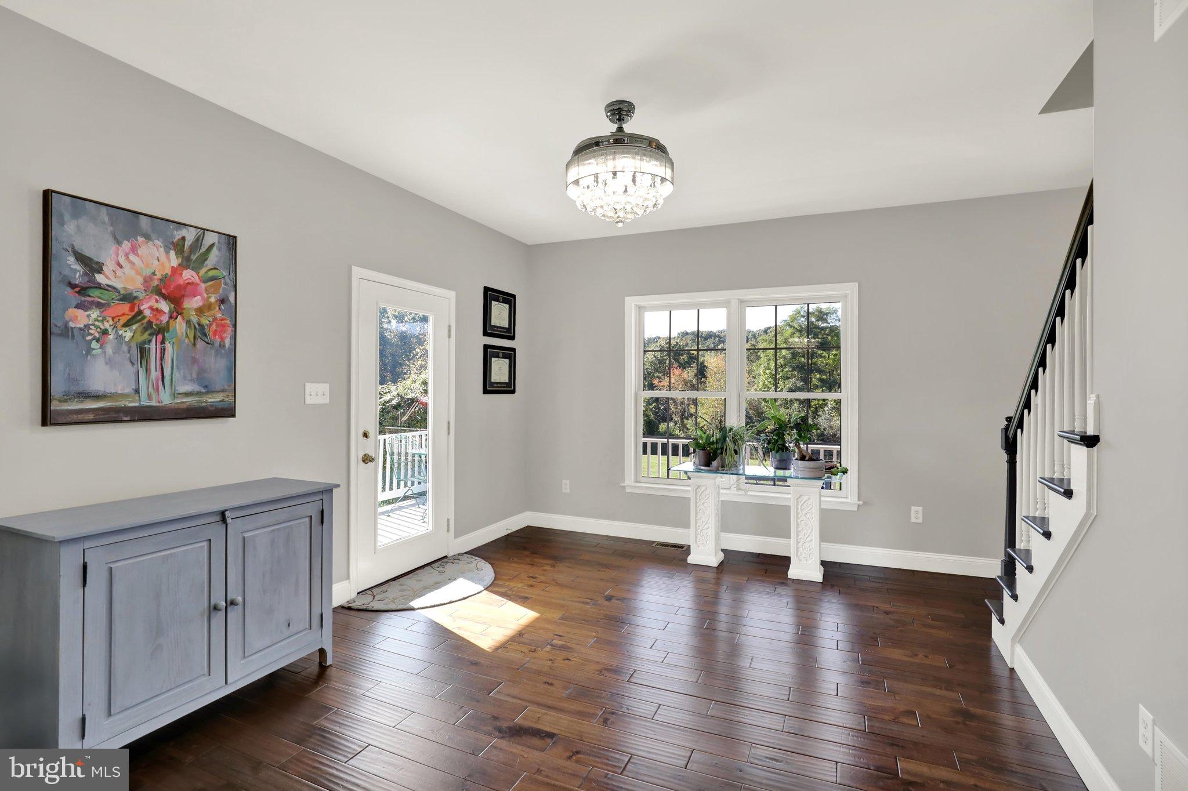
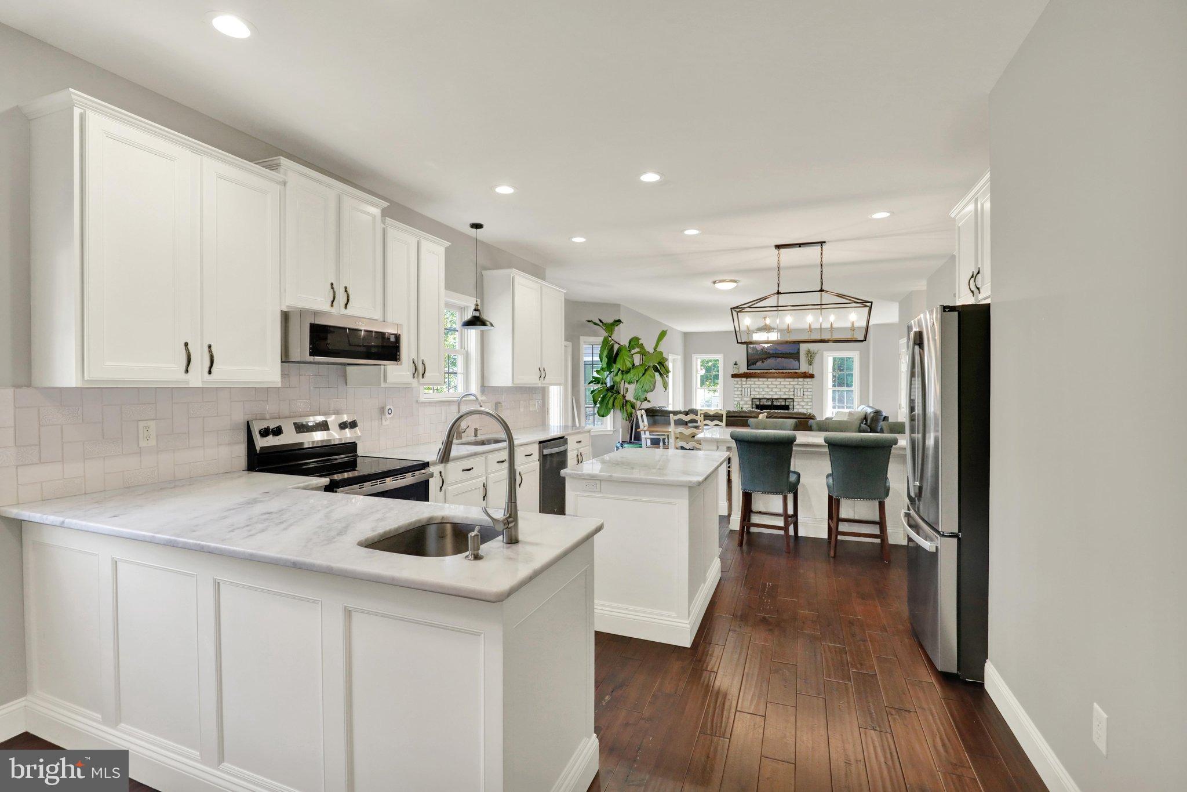
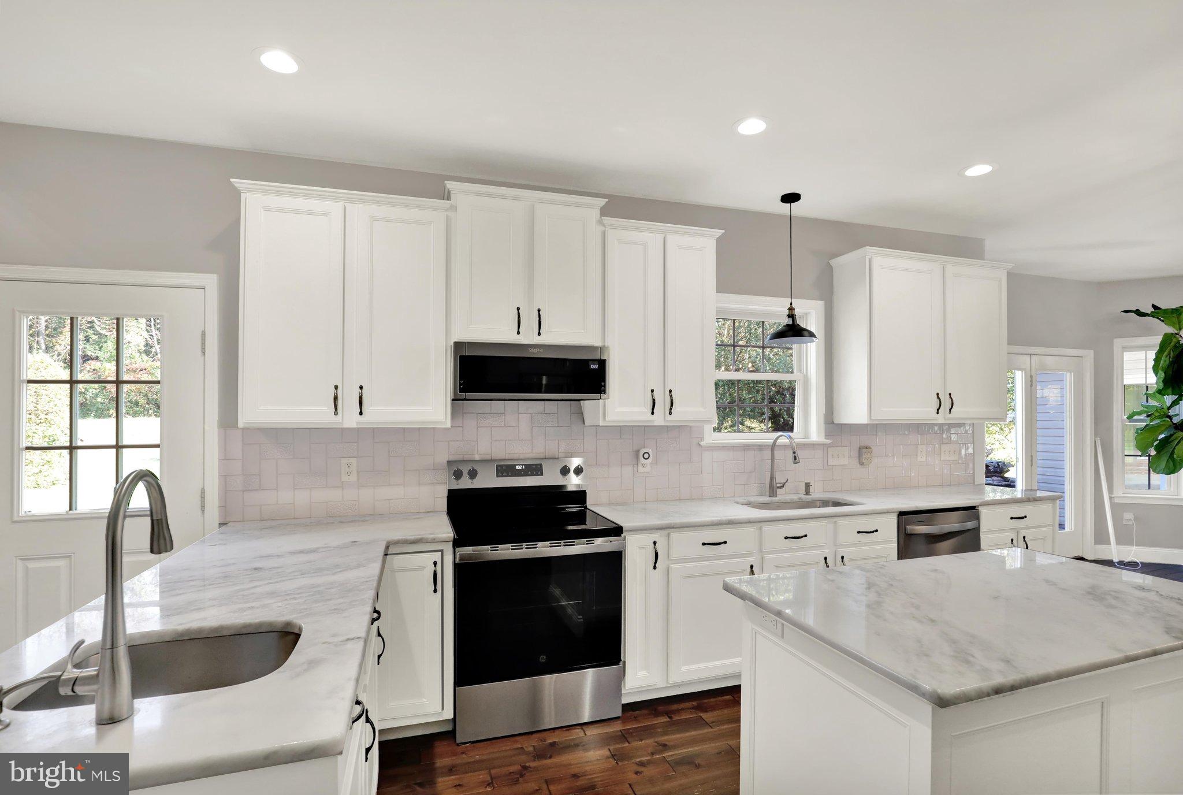
Enter an interest rate to see your estimated monthly payment.Welcome to 75 Hampshire Road, where you’ll look forward to coming home every day. Beautifully situated on 5.27 picturesque acres in the Governor Mifflin School District, this impressive 5-bedroom, 3-full-bath home offers the perfect blend of elegance, comfort, and country charm. With its spacious and versatile floor plan, two staircases, main-level bedroom, beautiful outdoor living spaces, whole-house generator, and multiple outbuildings, this exceptional property truly has something for everyone. Step inside the welcoming entry foyer and discover a thoughtfully designed main level featuring generous living spaces and an abundance of natural light. The spacious living room is highlighted by a cozy wood-burning fireplace, with the option to convert to propane, and provides access to a delightful sunroom—an inviting retreat to relax and enjoy the surrounding views. The gorgeous, bright white kitchen is sure to impress, featuring beautiful granite countertops, a center island, staggered cabinetry, new appliances, a pantry, and a lovely dining area. Whether preparing everyday meals or entertaining family and friends, this kitchen offers both style and functionality. Also located on the main level is a generously sized bedroom and full bath, ideal for overnight guests or visiting family, along with a private home office that provides the perfect setting for working remotely. A conveniently located laundry room behind the garage adds to the home’s practical design. Upstairs, you’ll find four nicely sized bedrooms and two full baths. The spacious primary suite serves as a wonderful private retreat, complete with a comfortable sitting area, walk-in closet, and luxurious bath featuring a double vanity and relaxing soaking tub. Three additional bedrooms share a nicely appointed full hall bath. Adding even more versatility is the enormous finished bonus room above the garage, offering endless possibilities as a recreation room, media room, game room, hobby space, or additional gathering area. The unfinished basement provides an abundance of storage and excellent potential for future finished living space, complete with a bathroom rough-in. Car enthusiasts and hobbyists will appreciate the possibilities offered by the two-car side-entry garage, equipped with an electric car lift and two electric vehicle chargers. A whole-house generator provides added convenience and peace of mind. The property also includes a detached pole building, hay shed, and small run-in shed, creating wonderful opportunities for those seeking additional storage, workshop space, or a country lifestyle. The outdoor setting is equally impressive. Enjoy peaceful mornings with your favorite cup of coffee on the expansive wraparound porch while taking in the beautiful surroundings. The spacious rear patio, accented by attractive brick walls and a dedicated fire pit area, provides an exceptional setting for outdoor entertaining, gatherings, or simply unwinding under the stars. Approximately two acres surround the home, offering a beautiful and spacious yard, while an additional three acres of fenced pasture provide opportunities for animals, hobbies, or simply enjoying the open countryside. Offering the tranquility of country living without sacrificing the comforts and conveniences of a beautifully appointed home, this remarkable property is a rare find. Call today for additional information or to schedule your private tour of this wonderful property. Don’t miss the opportunity to make it yours.
| yesterday | Listing first seen on site | |
| yesterday | Listing updated with changes from the MLS® |

The real estate listing information is provided by Bright MLS is for the consumer's personal, non-commercial use and may not be used for any purpose other than to identify prospective properties consumer may be interested in purchasing. Any information relating to real estate for sale or lease referenced on this web site comes from the Internet Data Exchange (IDX) program of the Bright MLS. This web site references real estate listing(s) held by a brokerage firm other than the broker and/or agent who owns this web site. The accuracy of all information is deemed reliable but not guaranteed and should be personally verified through personal inspection by and/or with the appropriate professionals. Properties in listings may have been sold or may no longer be available. The data contained herein is copyrighted by Bright MLS and is protected by all applicable copyright laws. Any unauthorized collection or dissemination of this information is in violation of copyright laws and is strictly prohibited. Copyright © 2020 Bright MLS. All rights reserved.