24 PICKWICK PLACEREADING, PA 19606
Mortgage Calculator
Monthly Payment (Est.)
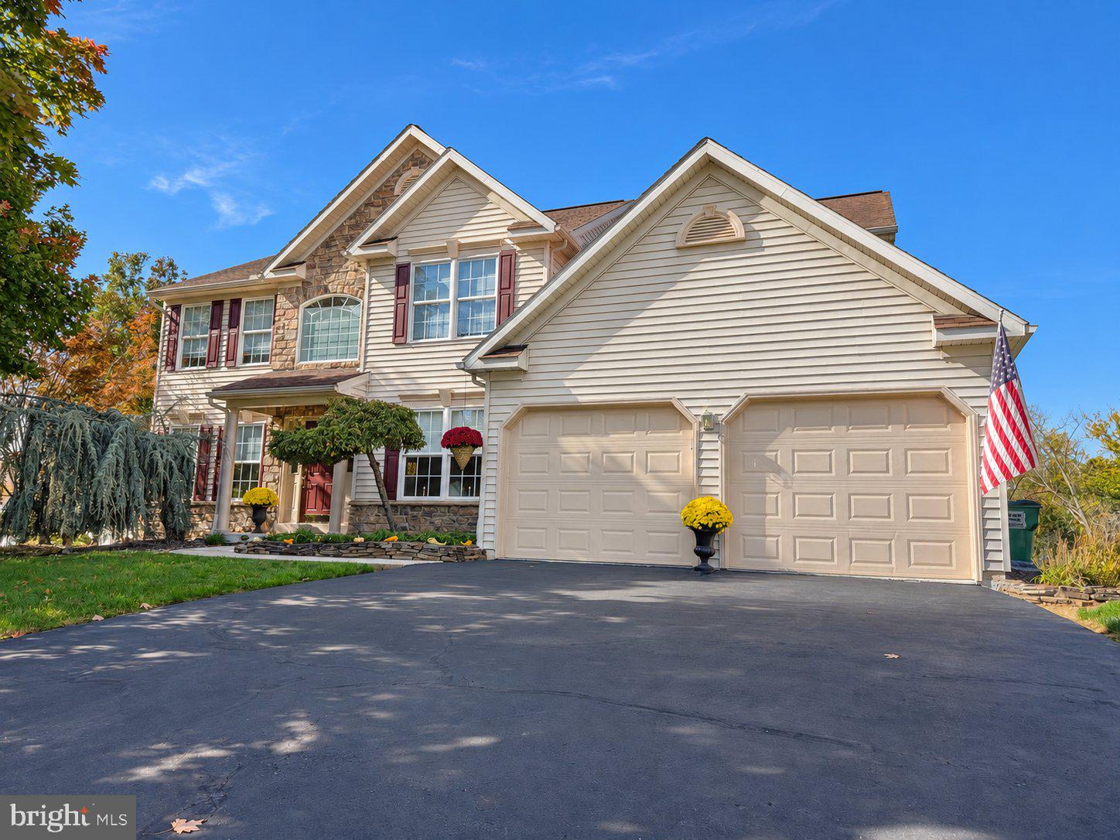
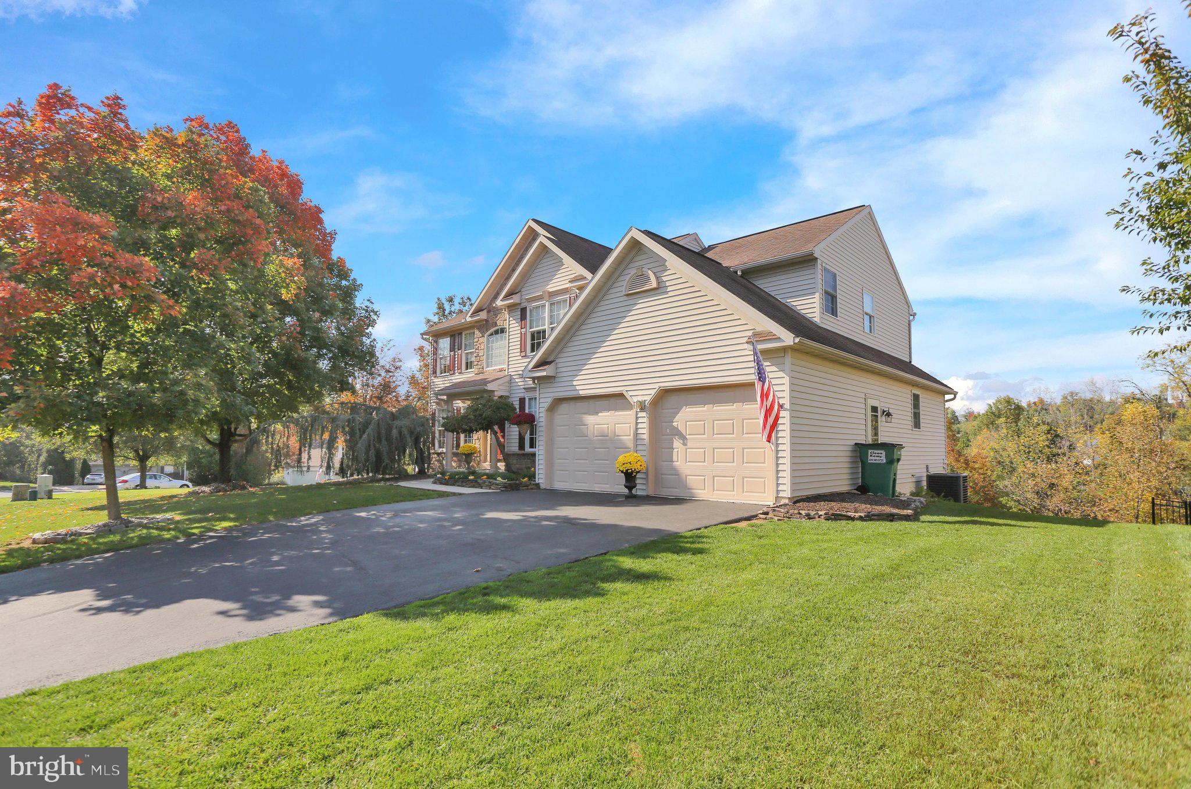
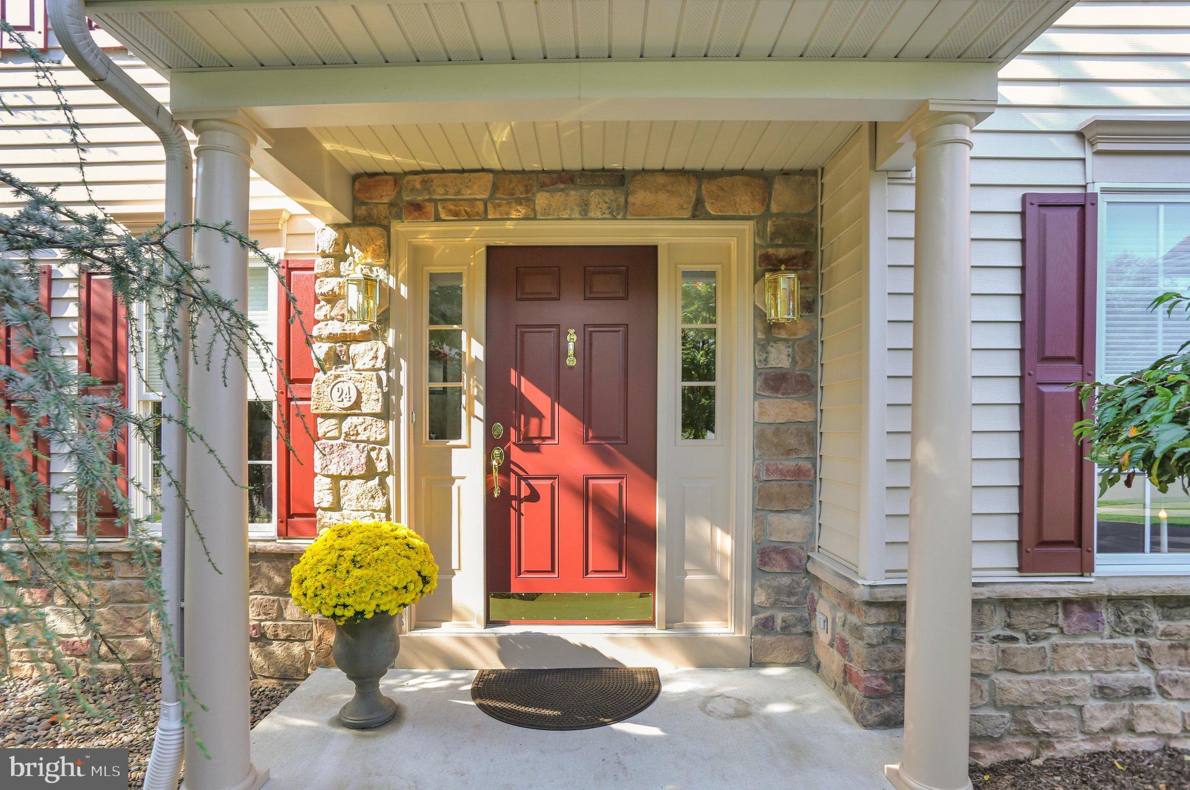
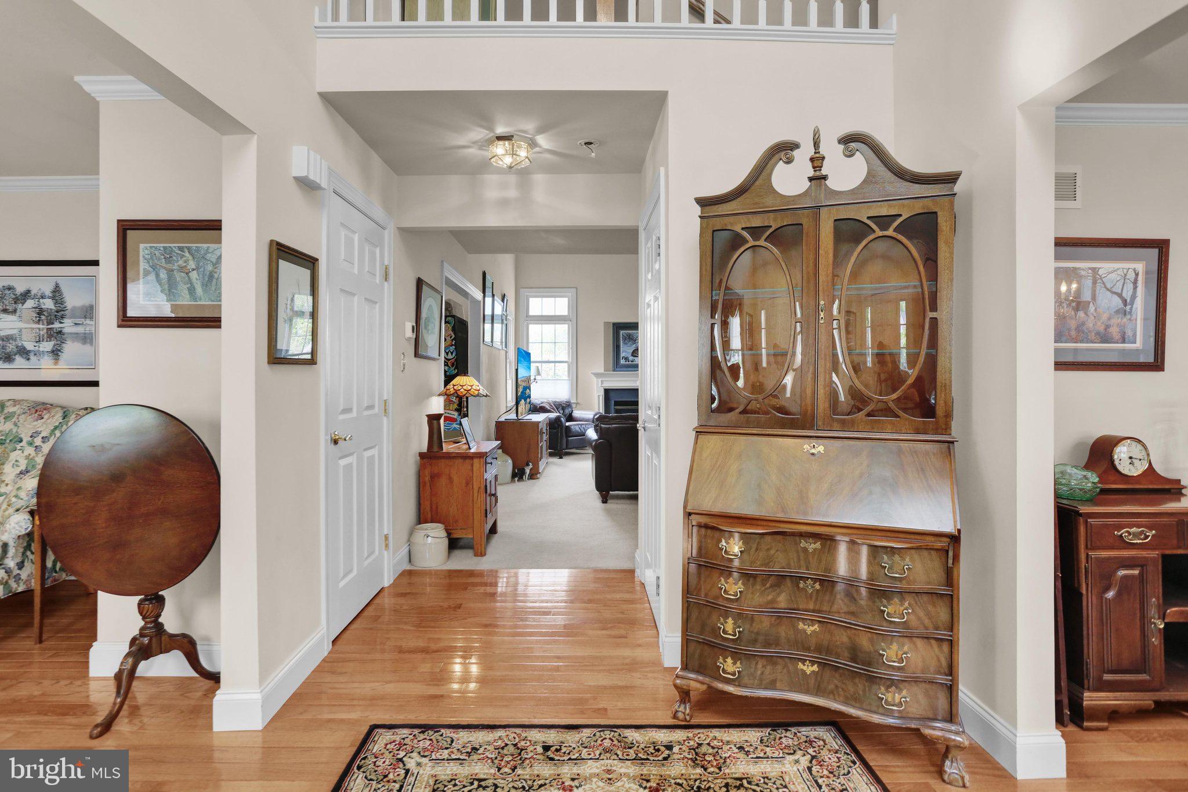
Enter an interest rate to see your estimated monthly payment.Be Home for the Holidays! Welcome to 24 Pickwick Place, located on a cul-de-sac street within the Exeter Township School District. Fantastic curb appeal sets the stage for a welcoming two-story foyer. The main level features formal living and dining rooms with hardwood flooring, along with a well-appointed kitchen offering 32-handle cherry cabinetry, soft-close doors, pull-out shelving, and natural gas cooking. The open kitchen and family room create an inviting gathering space, complete with a natural gas fireplace. Adjacent to the family room is a bonus room, currently used as a game room, that would also make a great home office or play area. Step outside from the kitchen onto the 12' x 12' deck overlooking the backyard. First-floor laundry and a half bathroom with a pedestal sink add everyday convenience. Upstairs, the landing overlooks the family room and leads to four bedrooms, including a primary suite with a walk-in closet and five-piece en suite bathroom. A two-car garage with walkout side door adds convenience, while the walkout basement awaits your finishing touches to create even more living space. Make this welcoming home yours in time for the holidays!
| 4 hours ago | Listing updated with changes from the MLS® | |
| 22 hours ago | Listing first seen on site |

The real estate listing information is provided by Bright MLS is for the consumer's personal, non-commercial use and may not be used for any purpose other than to identify prospective properties consumer may be interested in purchasing. Any information relating to real estate for sale or lease referenced on this web site comes from the Internet Data Exchange (IDX) program of the Bright MLS. This web site references real estate listing(s) held by a brokerage firm other than the broker and/or agent who owns this web site. The accuracy of all information is deemed reliable but not guaranteed and should be personally verified through personal inspection by and/or with the appropriate professionals. Properties in listings may have been sold or may no longer be available. The data contained herein is copyrighted by Bright MLS and is protected by all applicable copyright laws. Any unauthorized collection or dissemination of this information is in violation of copyright laws and is strictly prohibited. Copyright © 2020 Bright MLS. All rights reserved.
Did you know? You can invite friends and family to your search. They can join your search, rate and discuss listings with you.