144 TULIP ROADSOUTHAMPTON, PA 18966
Mortgage Calculator
Monthly Payment (Est.)
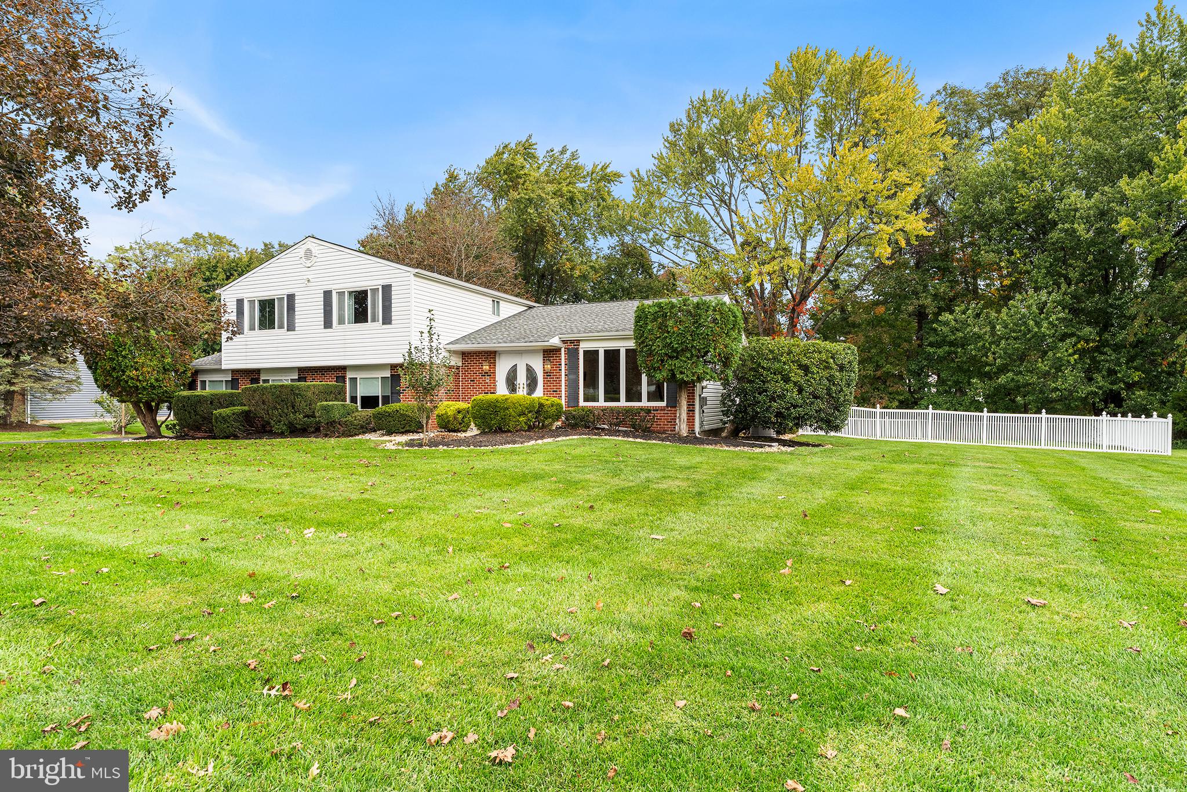
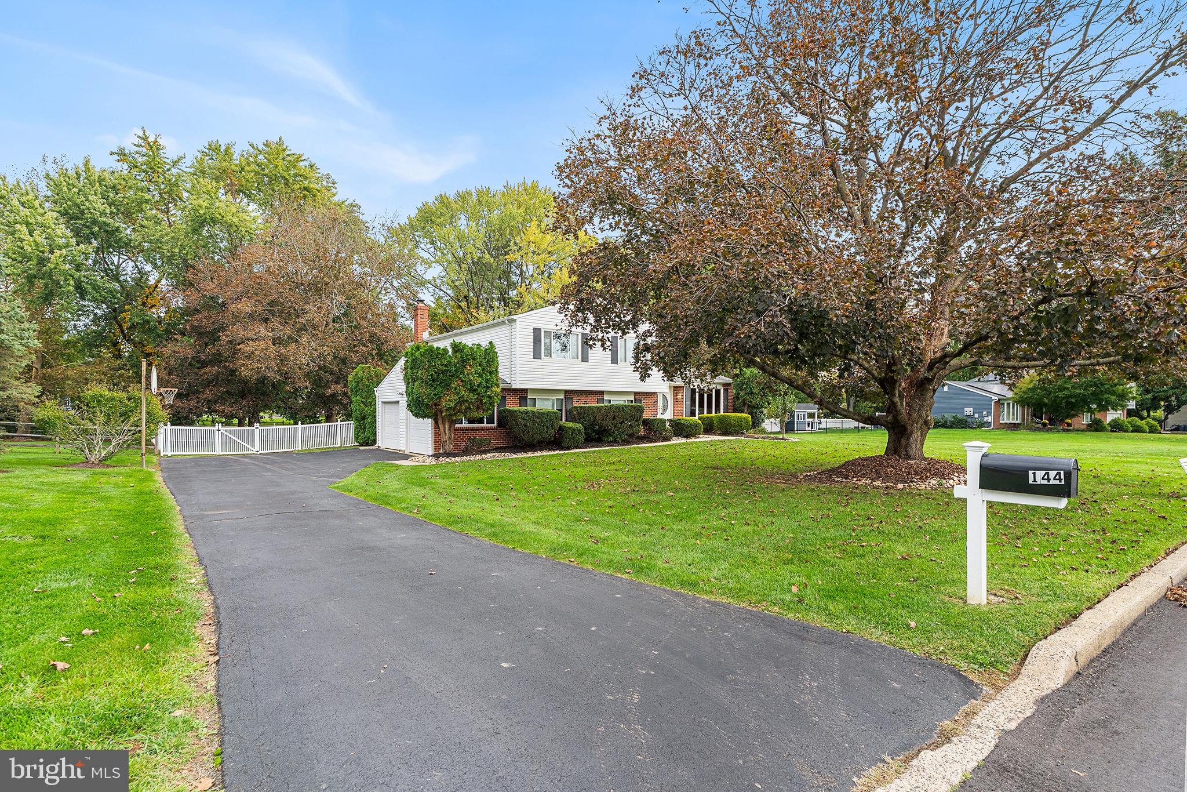
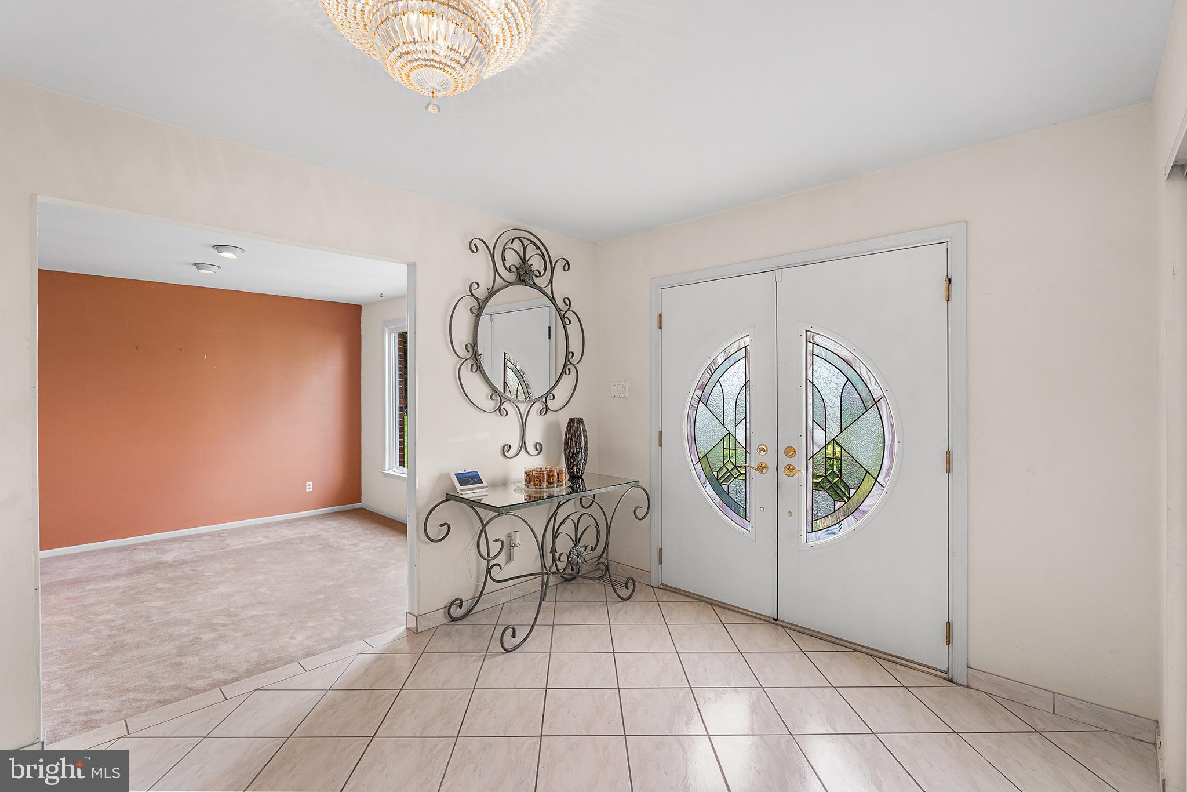
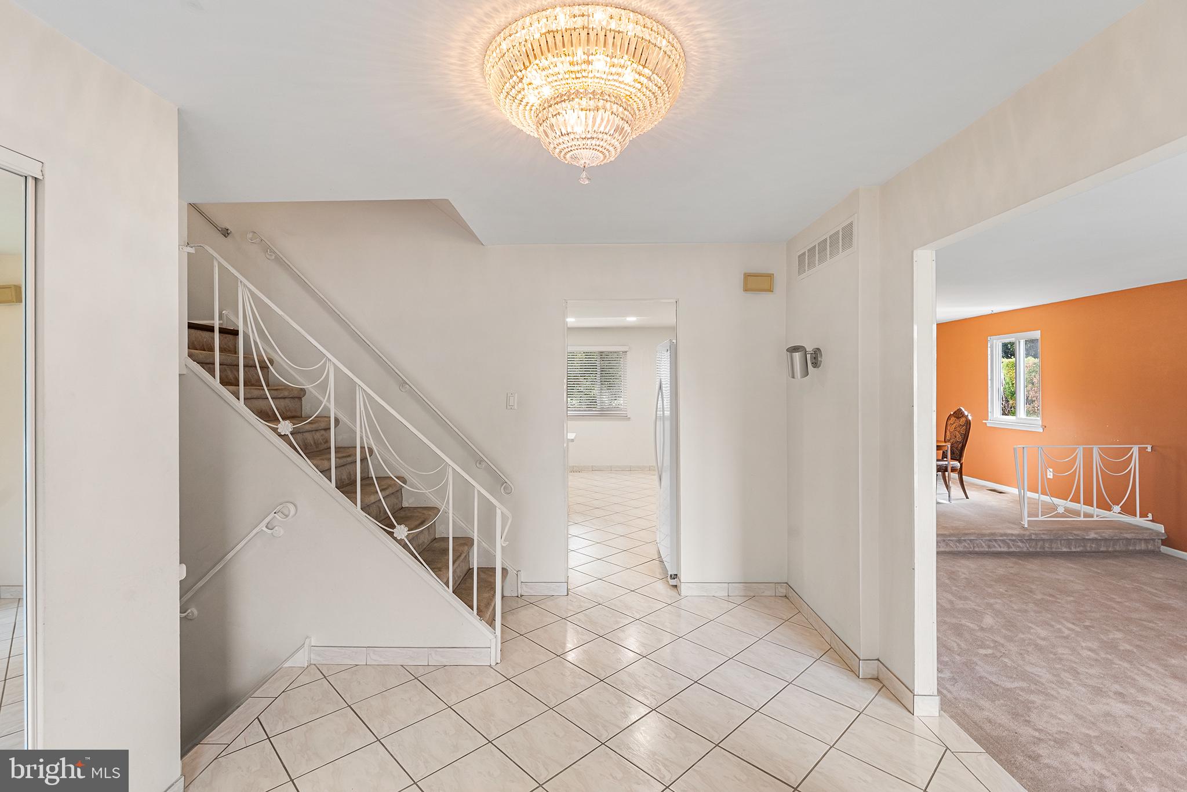
Enter an interest rate to see your estimated monthly payment.Welcome to 144 Tulip Rd in Holland! Located in a highly desirable neighborhood within an award-winning school district, this 4-bedroom, 2.5-bath home offers a wonderful combination of comfortable living spaces and valuable updates. The recently renovated kitchen is ready for everyday living and entertaining, complemented by a new dishwasher and a refreshed main bathroom featuring a newer shower. Major improvements, including a newer roof and HVAC system, provide added peace of mind. The finished basement offers versatile additional space for recreation, relaxation, or working from home. Outside, enjoy the flat, fenced-in backyard, ideal for outdoor gatherings, play, and entertaining. Freshly trimmed landscaping and pressure-washed siding and exterior surfaces enhance the home's curb appeal. Additional features include an automatic garage door and a professionally cleaned interior, with the kitchen and primary bathroom windows freshly cleaned. Conveniently located near Tyler State Park, offering scenic trails and outdoor recreation, as well as shopping, dining, and the charming shops and restaurants of nearby Newtown Borough. Enjoy the comfort, convenience, and appeal of Bucks County living in this sought-after location! Mortgage savings may be available for buyers of this listing.
| 2 hours ago | Listing updated with changes from the MLS® | |
| 17 hours ago | Status changed to Active | |
| yesterday | Listing first seen on site |

The real estate listing information is provided by Bright MLS is for the consumer's personal, non-commercial use and may not be used for any purpose other than to identify prospective properties consumer may be interested in purchasing. Any information relating to real estate for sale or lease referenced on this web site comes from the Internet Data Exchange (IDX) program of the Bright MLS. This web site references real estate listing(s) held by a brokerage firm other than the broker and/or agent who owns this web site. The accuracy of all information is deemed reliable but not guaranteed and should be personally verified through personal inspection by and/or with the appropriate professionals. Properties in listings may have been sold or may no longer be available. The data contained herein is copyrighted by Bright MLS and is protected by all applicable copyright laws. Any unauthorized collection or dissemination of this information is in violation of copyright laws and is strictly prohibited. Copyright © 2020 Bright MLS. All rights reserved.
Did you know? You can invite friends and family to your search. They can join your search, rate and discuss listings with you.