118 DOCK STREET BBENSALEM, PA 19020
Mortgage Calculator
Monthly Payment (Est.)
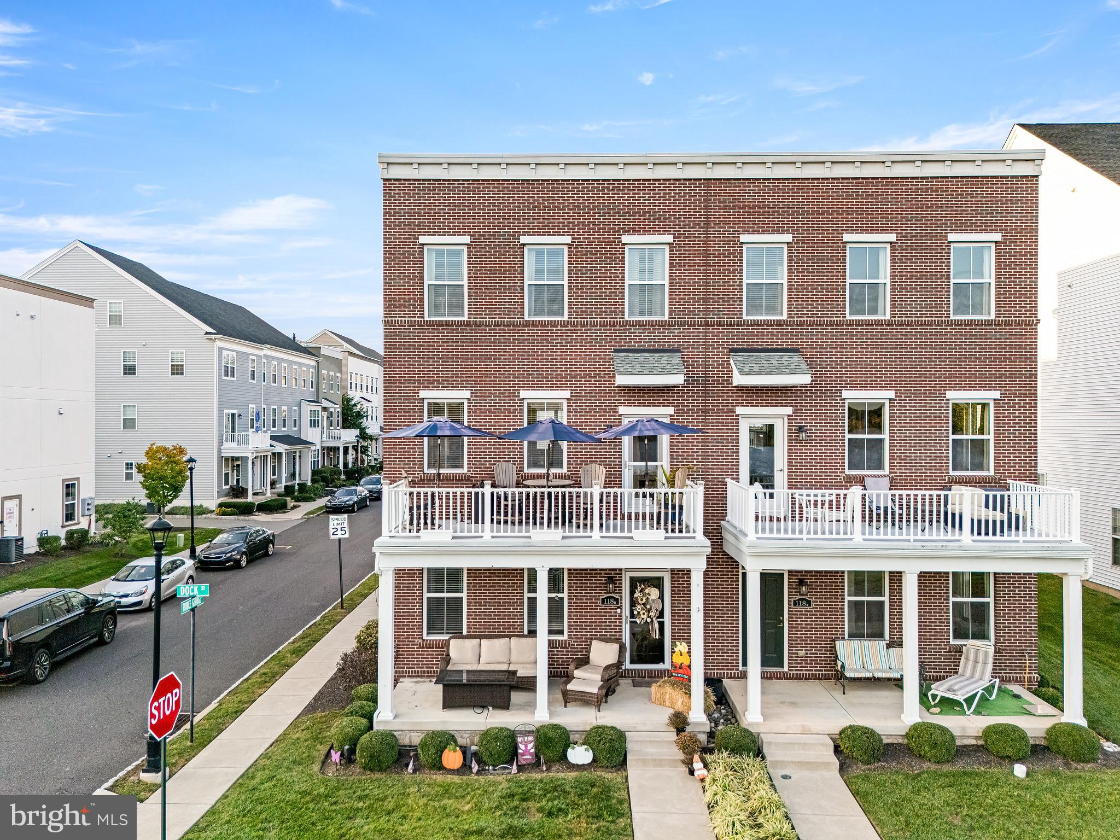
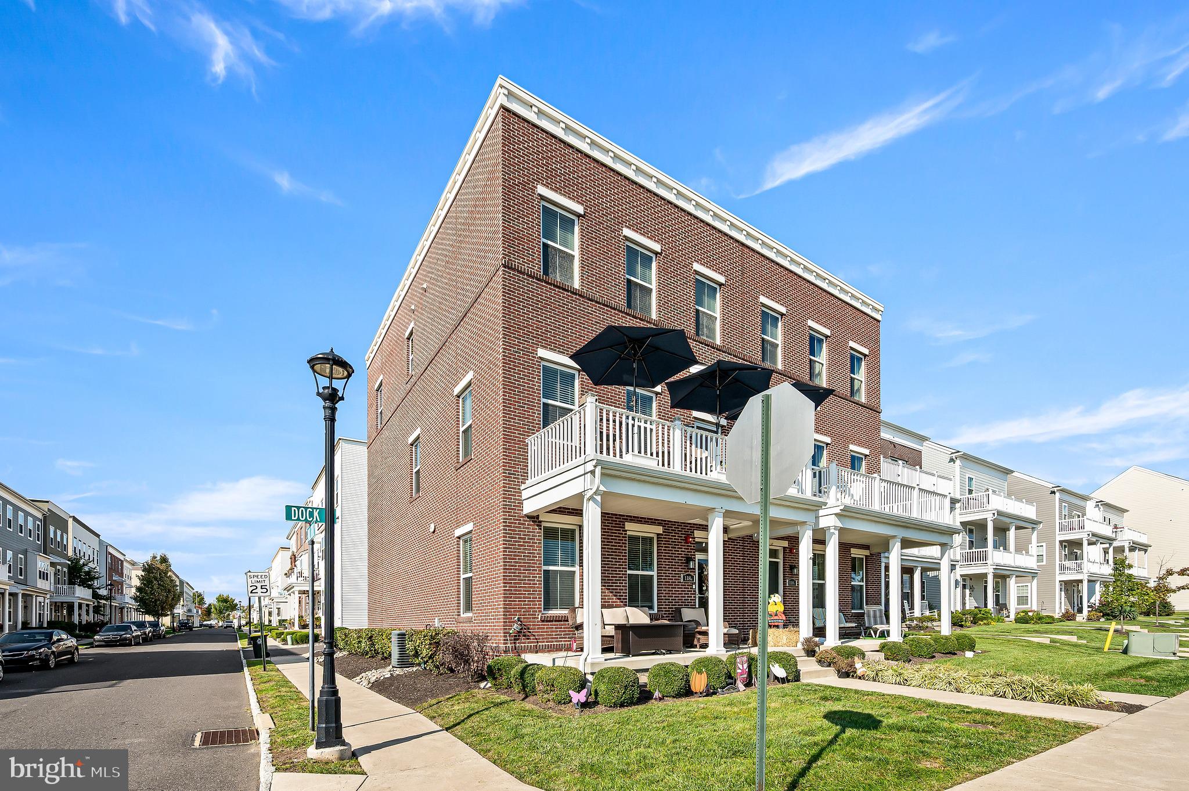
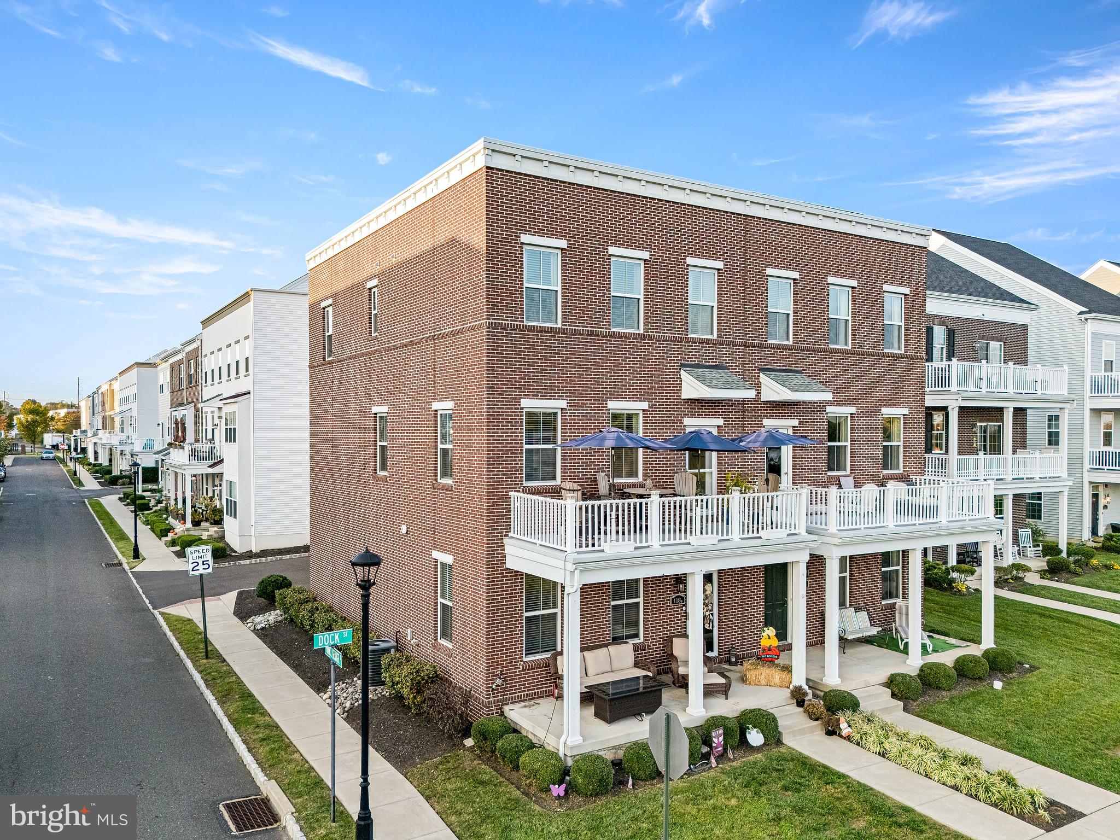
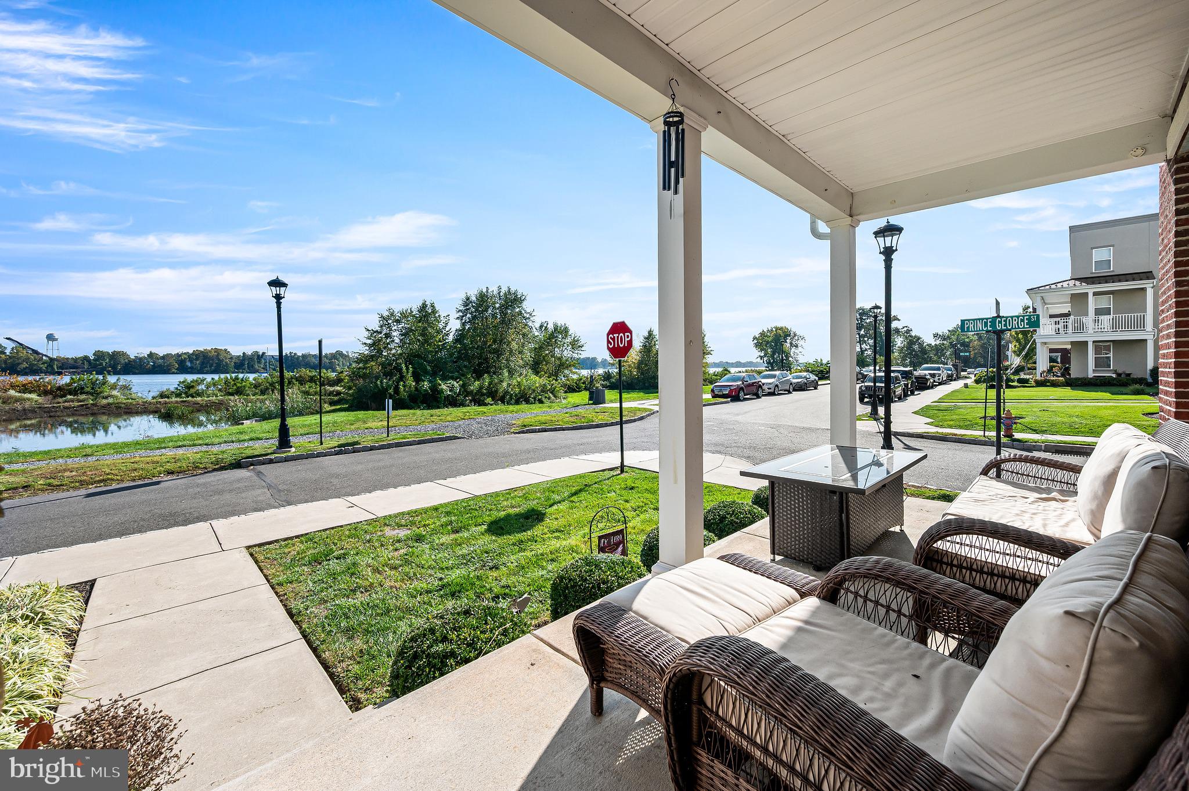
Enter an interest rate to see your estimated monthly payment.Welcome to 118B Dock Street, where breathtaking Delaware River views, modern finishes, and effortless living come together in the highly desirable Waterside community of Bensalem. Offering over 2,100+ square feet of living space, this beautifully appointed three-bedroom, two-and-a-half-bathroom semi-detached twin home features a thoughtfully designed three-level layout, an attached garage, and exceptional outdoor spaces designed to make the most of its waterfront setting. A charming covered front porch welcomes you into the entry level, where a versatile den provides the perfect space for a home office, additional lounge, fitness area, or whatever suits your lifestyle. This level also offers convenient interior access to the spacious 2 car garage and additional storage. Upstairs, the main living level is designed for both everyday comfort and entertaining. The open-concept floor plan seamlessly connects the kitchen, dining area, and expansive living room, creating a bright and inviting atmosphere. The beautifully designed kitchen features crisp white cabinetry, granite countertops, stainless steel appliances, a generous center island with seating, and a separate pantry. There is an extended area off the kitchen that features additional cabinets for storage, wine fridge and counter space, plus additional seating for entertaining. The adjoining dining area provides plenty of room for gatherings, while the spacious living room offers a comfortable place to unwind. The true showstopper is the oversized balcony, where unobstructed Delaware River views provide a stunning backdrop for morning coffee with sensational sunrises, evening cocktails, or simply relaxing outdoors. With ample space for seating and entertaining, this outdoor retreat feels like a natural extension of the main living area. A conveniently located powder room completes this level. The third floor is dedicated to comfortable private living, featuring three generously sized bedrooms and two full bathrooms. The spacious primary suite offers beautiful natural light, a walk-in closet with custom closet organization, and a private full ensuite bathroom with dual vanities and a glass-enclosed shower. Two additional bedrooms provide flexibility for guests, family, or additional workspace and share a full hallway bathroom. The laundry room is perfectly situated on this level for convenience in between all 3 bedrooms, and has additional cabinets for storage. Ideally situated within Waterside, this home offers a unique opportunity to enjoy scenic riverfront surroundings while remaining conveniently located near shopping, dining, major commuter routes, and everything Bucks County and the surrounding Philadelphia area have to offer. Experience the perfect combination of modern comfort, versatile living spaces, and unforgettable Delaware River views at 118B Dock Street.
| 13 hours ago | Listing updated with changes from the MLS® | |
| 13 hours ago | Listing first seen on site |

The real estate listing information is provided by Bright MLS is for the consumer's personal, non-commercial use and may not be used for any purpose other than to identify prospective properties consumer may be interested in purchasing. Any information relating to real estate for sale or lease referenced on this web site comes from the Internet Data Exchange (IDX) program of the Bright MLS. This web site references real estate listing(s) held by a brokerage firm other than the broker and/or agent who owns this web site. The accuracy of all information is deemed reliable but not guaranteed and should be personally verified through personal inspection by and/or with the appropriate professionals. Properties in listings may have been sold or may no longer be available. The data contained herein is copyrighted by Bright MLS and is protected by all applicable copyright laws. Any unauthorized collection or dissemination of this information is in violation of copyright laws and is strictly prohibited. Copyright © 2020 Bright MLS. All rights reserved.
Did you know? You can invite friends and family to your search. They can join your search, rate and discuss listings with you.