LUX HARRISBURG231 STATE STREET 304HARRISBURG, PA 17101
Mortgage Calculator
Monthly Payment (Est.)
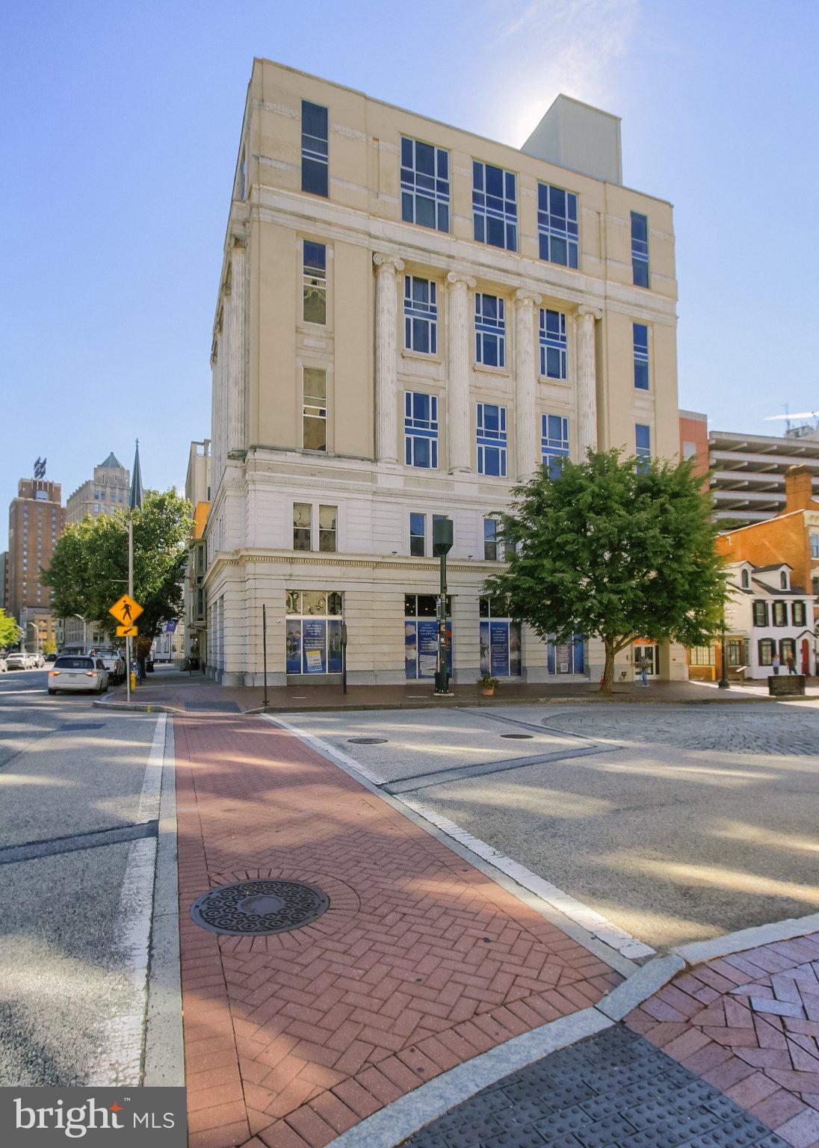
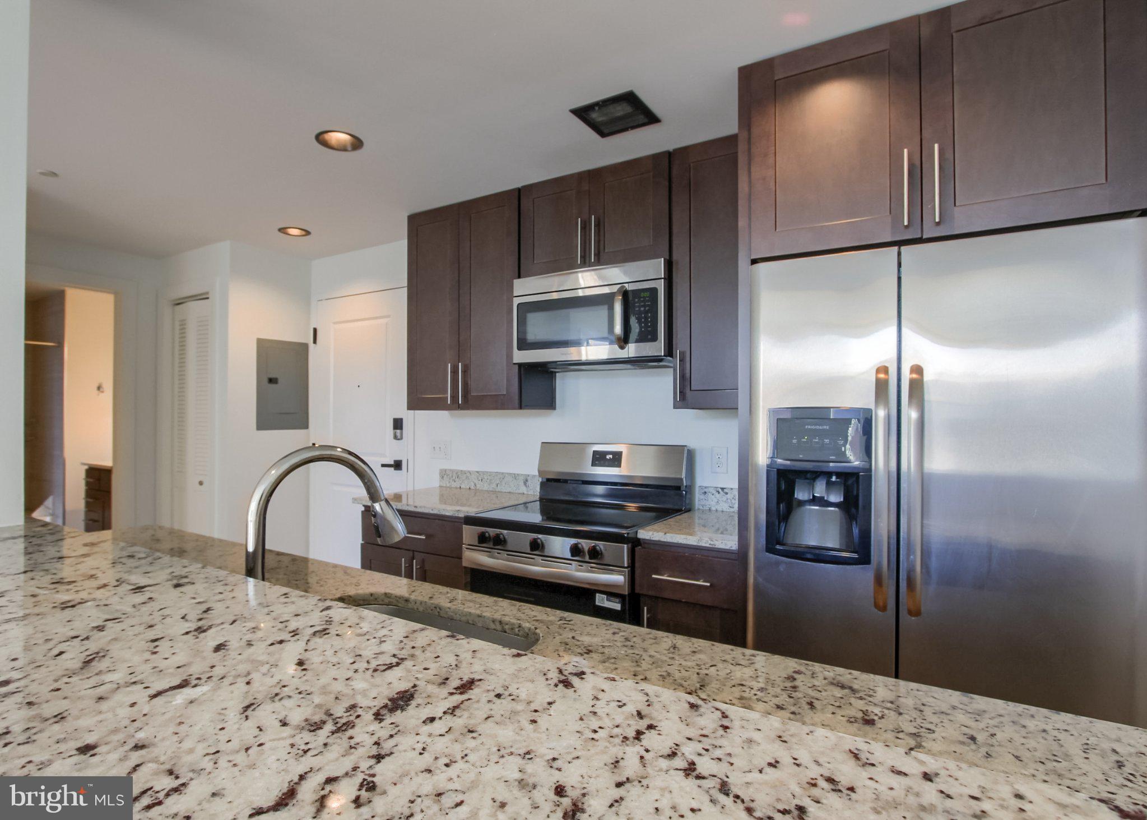
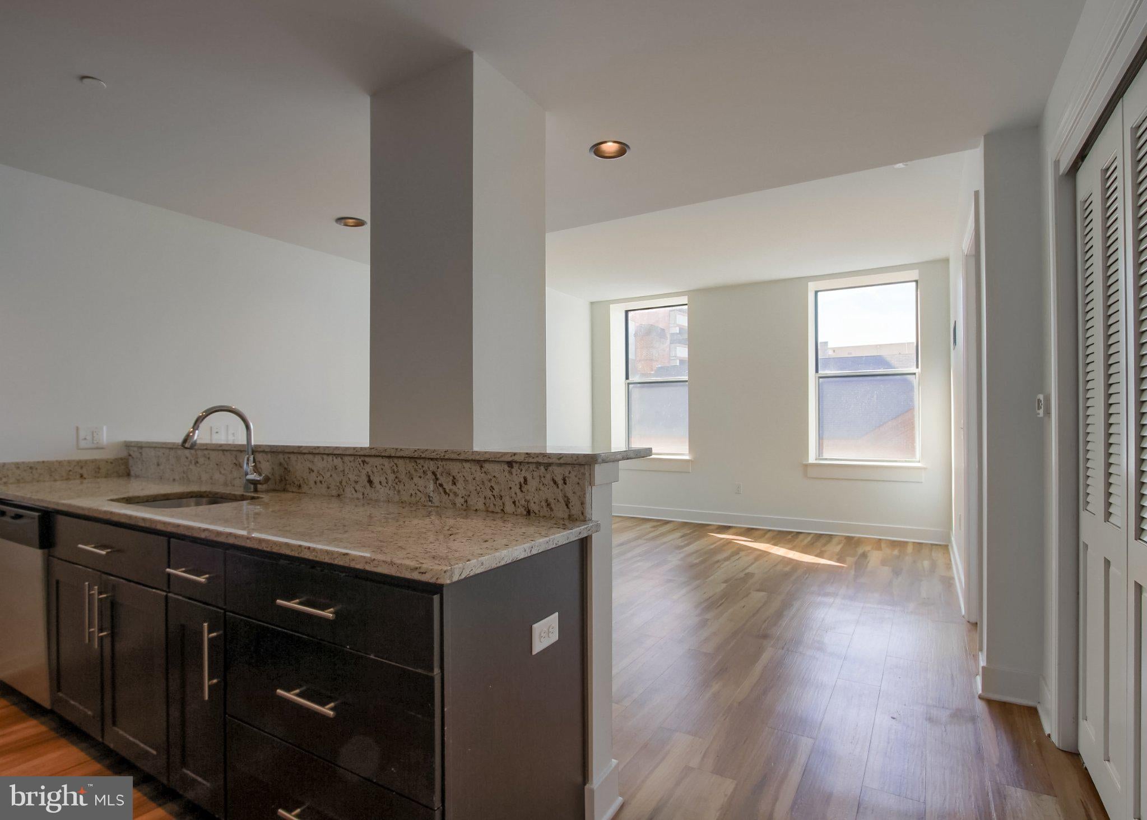
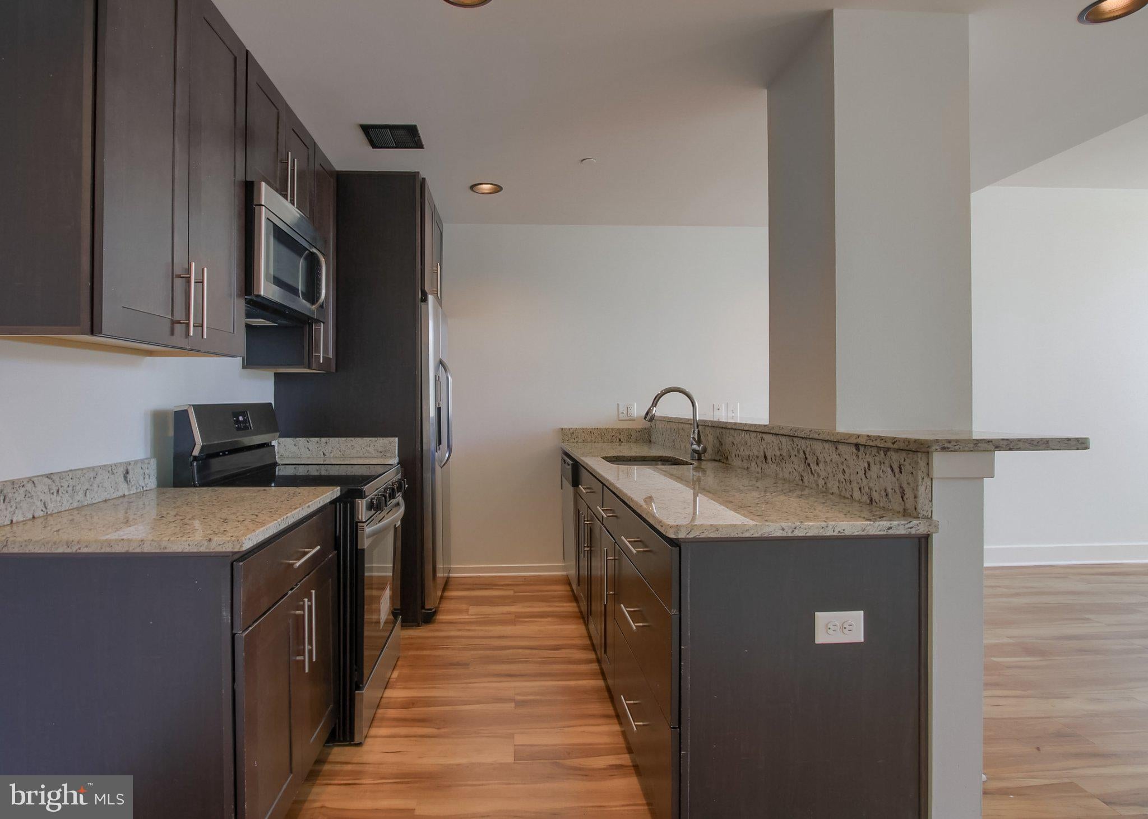
Enter an interest rate to see your estimated monthly payment.Discover urban living at its finest in the heart of the vibrant LUX Harrisburg community. This charming 1-bedroom, 1-bathroom mid-rise apartment, built in 1920, seamlessly blends traditional architectural elegance with modern convenience. Enjoy the ease of in-unit laundry, ensuring your daily routines are effortless. Nestled in a lively neighborhood, you'll find an array of local amenities just steps away. Stroll through nearby parks, indulge in eclectic dining options, or explore boutique shops that reflect the unique character of the area. Experience the rich history and culture that Harrisburg has to offer, from art galleries to community events. This condo is not just a home; it's a gateway to a lifestyle filled with excitement and connection. Embrace the charm of city living while enjoying the comforts of a well-appointed residence. Don't miss your chance to make this delightful space your own!
| 11 hours ago | Listing first seen on site | |
| 11 hours ago | Listing updated with changes from the MLS® |

The real estate listing information is provided by Bright MLS is for the consumer's personal, non-commercial use and may not be used for any purpose other than to identify prospective properties consumer may be interested in purchasing. Any information relating to real estate for sale or lease referenced on this web site comes from the Internet Data Exchange (IDX) program of the Bright MLS. This web site references real estate listing(s) held by a brokerage firm other than the broker and/or agent who owns this web site. The accuracy of all information is deemed reliable but not guaranteed and should be personally verified through personal inspection by and/or with the appropriate professionals. Properties in listings may have been sold or may no longer be available. The data contained herein is copyrighted by Bright MLS and is protected by all applicable copyright laws. Any unauthorized collection or dissemination of this information is in violation of copyright laws and is strictly prohibited. Copyright © 2020 Bright MLS. All rights reserved.
Did you know? You can invite friends and family to your search. They can join your search, rate and discuss listings with you.