2105 N BENT LANEASTON, PA 19014
Mortgage Calculator
Monthly Payment (Est.)
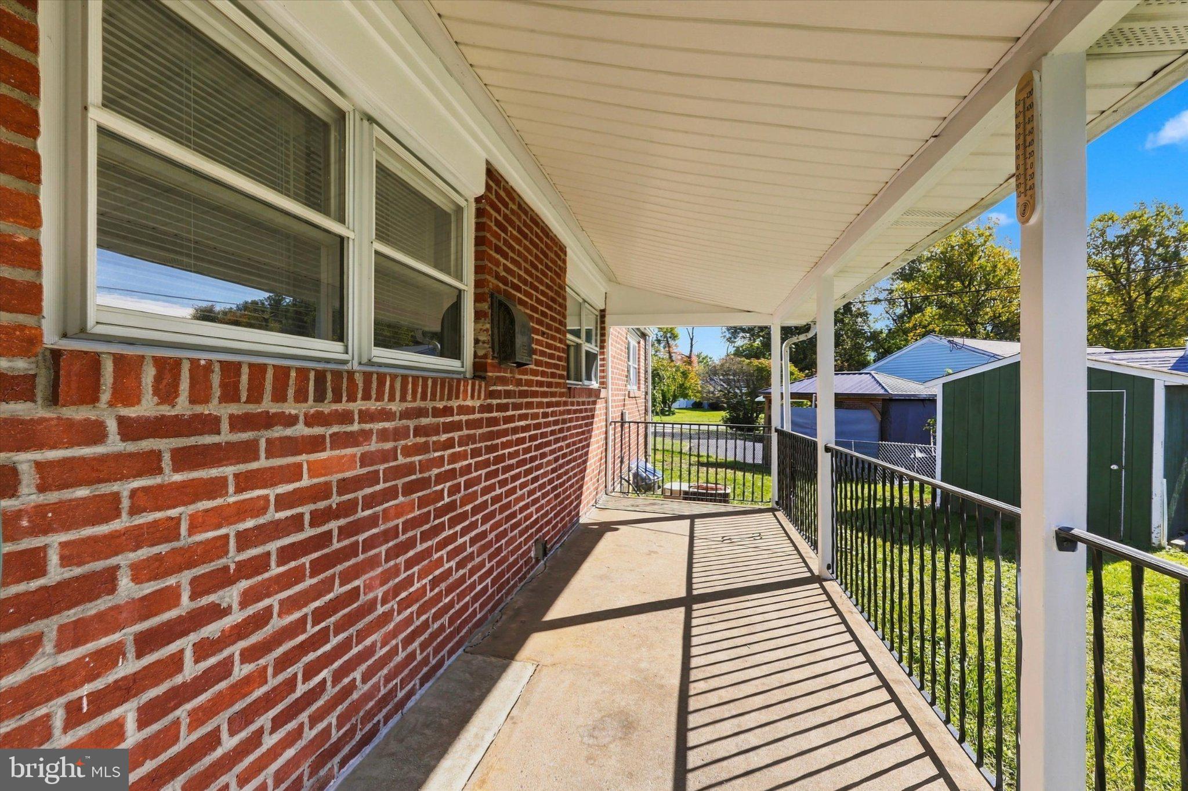
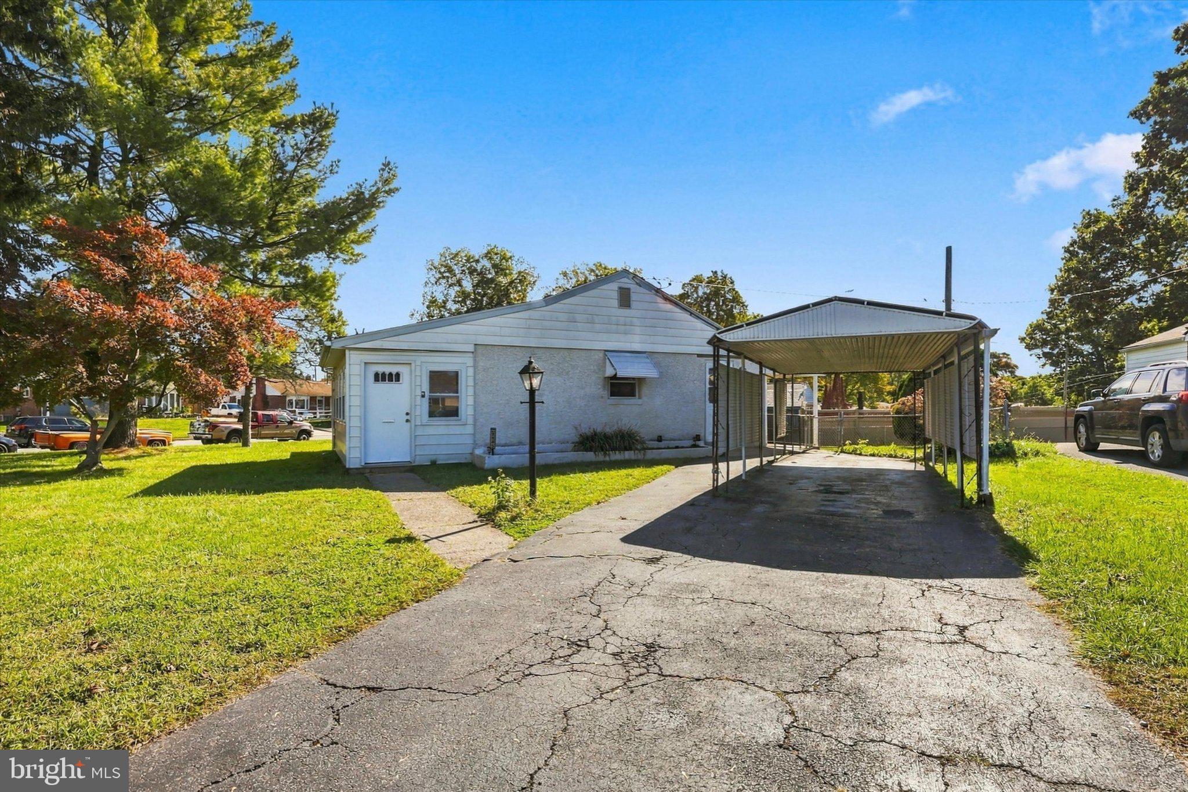
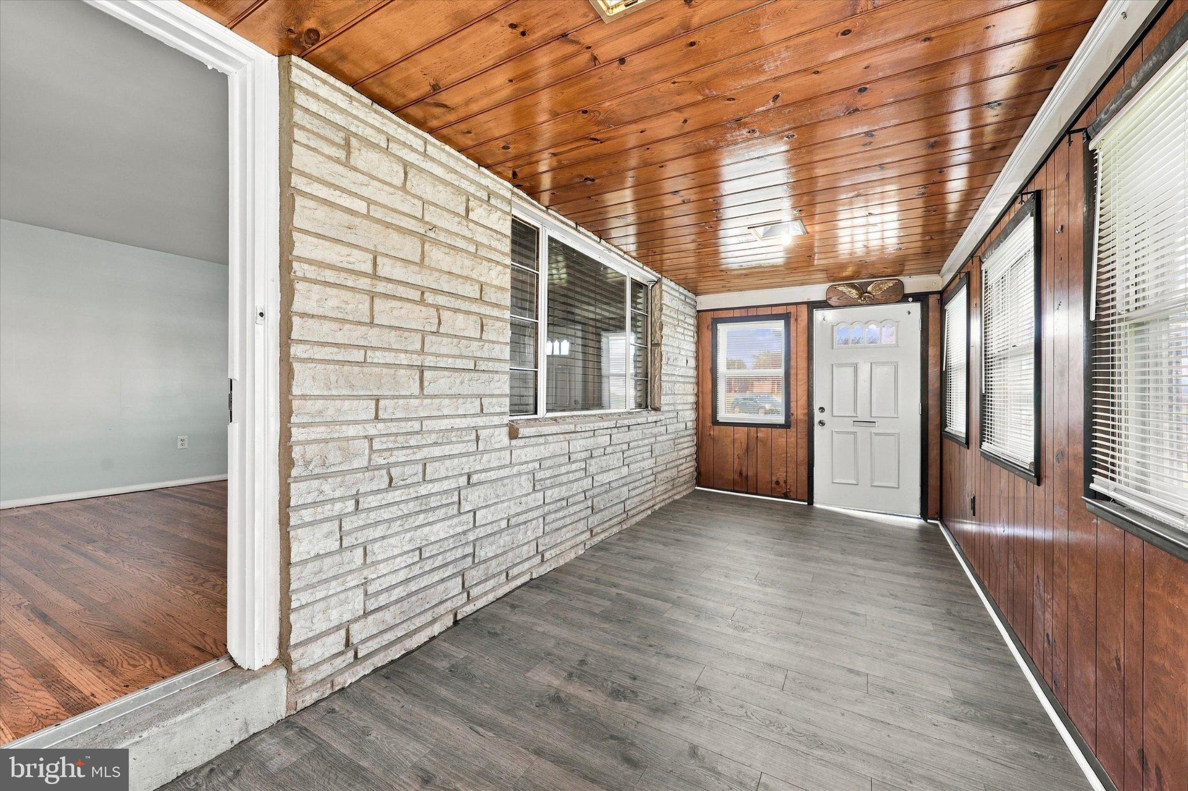
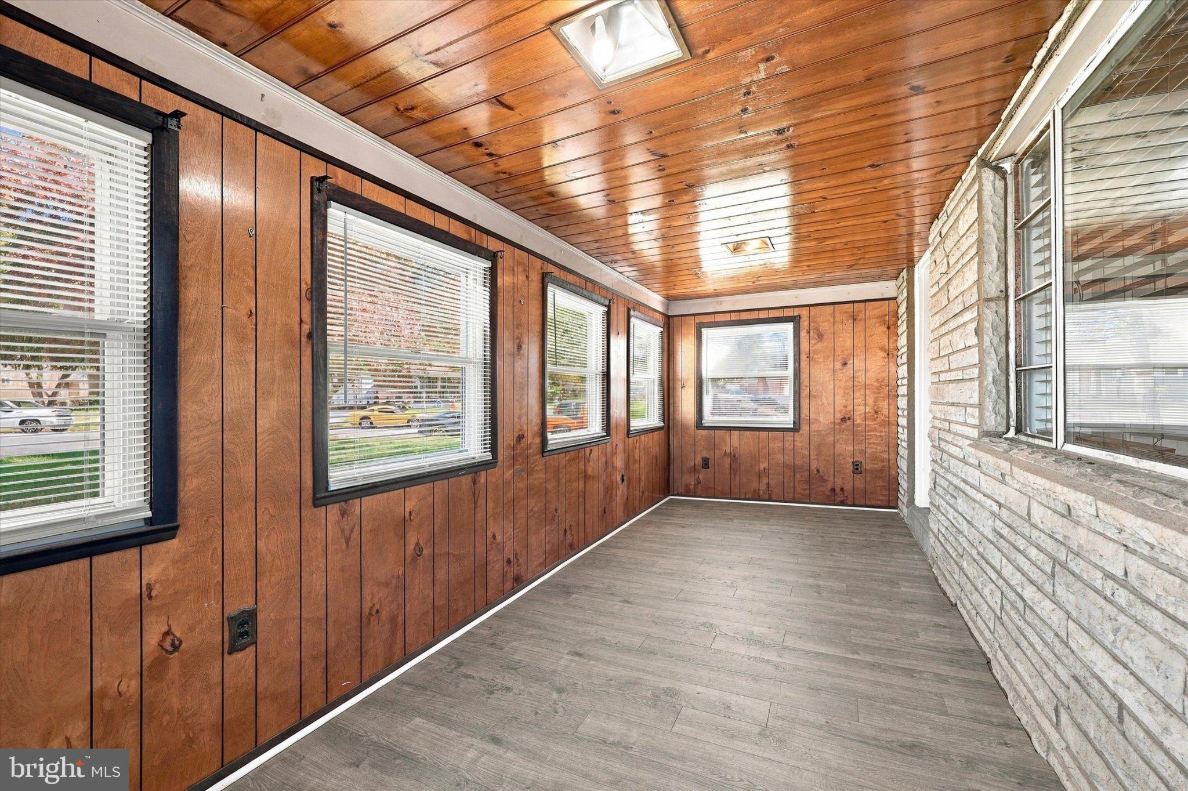
Enter an interest rate to see your estimated monthly payment.Welcome to this delightful 3-bedroom, 2-bath ranch-style home nestled in the charming Bridgewater Farms neighborhood, offering comfort, warmth, and classic character. Step inside from the enclosed sun porch into a light-filled living room featuring gleaming hardwood floors and a handy coat closet. The adjacent eat-in kitchen comes complete with a built-in range, oven, dishwasher, and refrigerator, making meal preparation effortless while providing direct outdoor access.The main floor hosts three comfortable bedrooms and a full central hall bath equipped with a shower/tub combination & vanity. Downstairs, the full-sized unfinished basement adds tremendous value, housing a second full bathroom, laundry facilities, utilities, extra storage, and vast potential to create your ideal expanded living area. Set on a spacious corner lot, the exterior features a covered rear porch ideal for outdoor dining or leisure, a fully fenced backyard, a detached carport, and an expansive driveway. Located within the sought-after Penn-Delco School District with quick access to local shopping, dining, public transit, and major roadways. Don't miss the chance to craft your dream retreat in a wonderful neighborhood—book your private showing today!
| 19 hours ago | Listing updated with changes from the MLS® | |
| 19 hours ago | Listing first seen on site |

The real estate listing information is provided by Bright MLS is for the consumer's personal, non-commercial use and may not be used for any purpose other than to identify prospective properties consumer may be interested in purchasing. Any information relating to real estate for sale or lease referenced on this web site comes from the Internet Data Exchange (IDX) program of the Bright MLS. This web site references real estate listing(s) held by a brokerage firm other than the broker and/or agent who owns this web site. The accuracy of all information is deemed reliable but not guaranteed and should be personally verified through personal inspection by and/or with the appropriate professionals. Properties in listings may have been sold or may no longer be available. The data contained herein is copyrighted by Bright MLS and is protected by all applicable copyright laws. Any unauthorized collection or dissemination of this information is in violation of copyright laws and is strictly prohibited. Copyright © 2020 Bright MLS. All rights reserved.