718 E UPSAL STREETPHILADELPHIA, PA 19119
Mortgage Calculator
Monthly Payment (Est.)
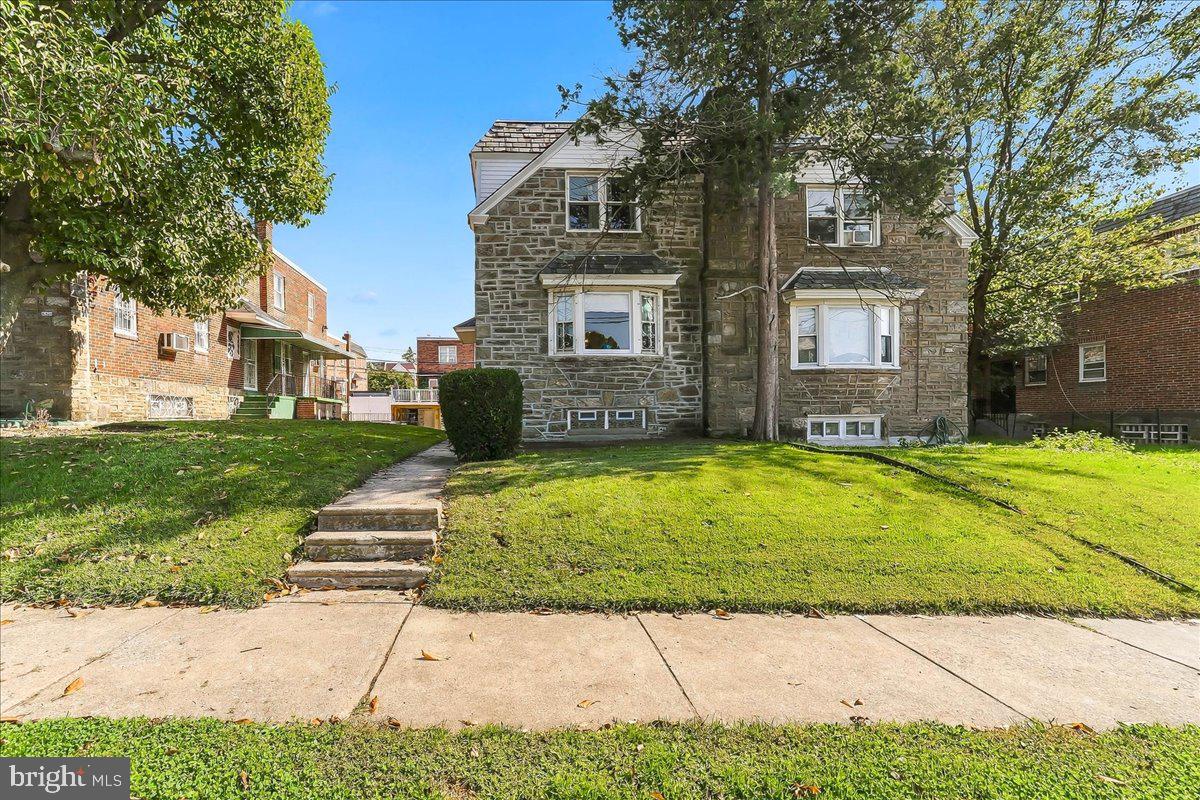
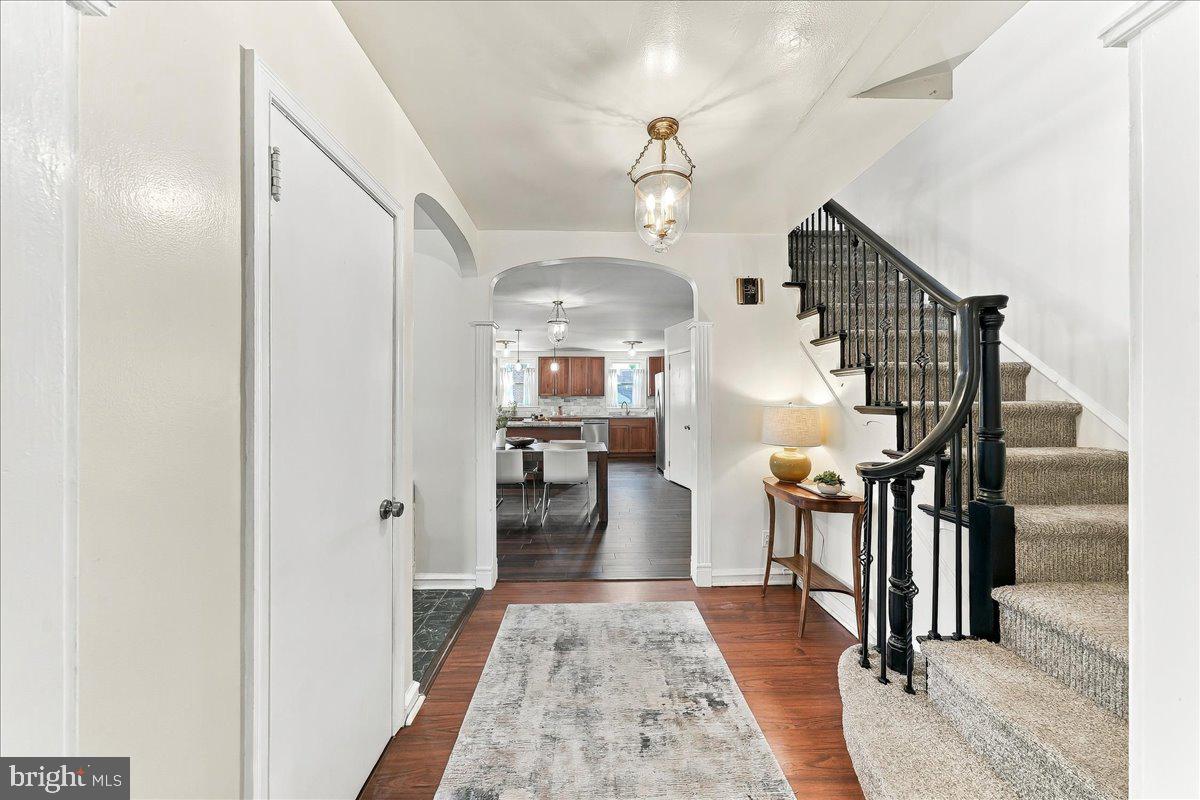
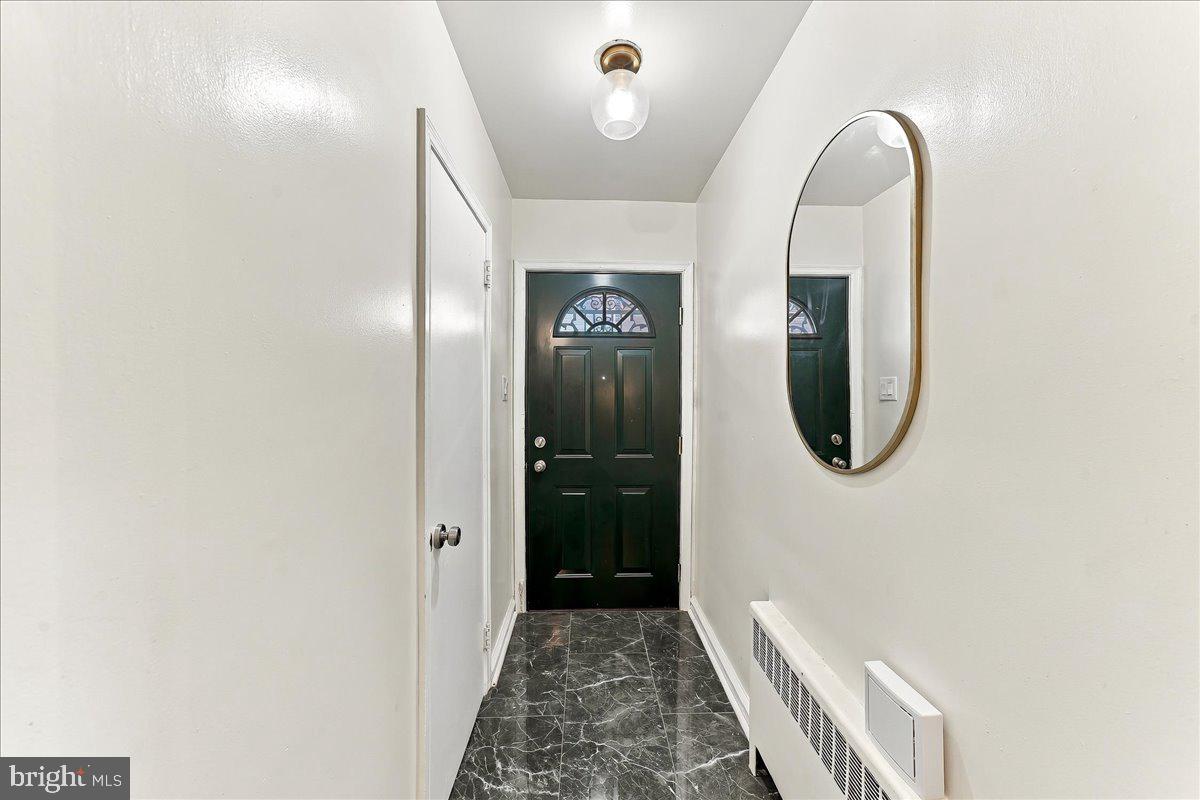
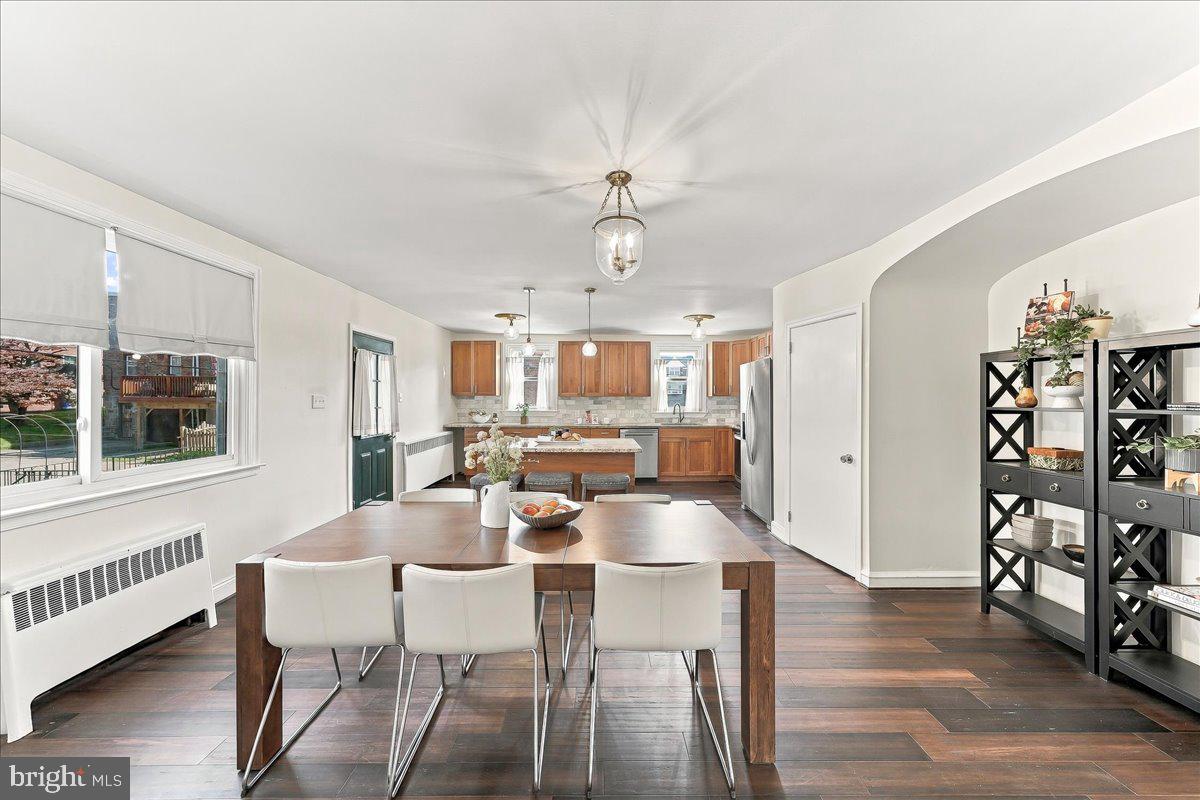
Enter an interest rate to see your estimated monthly payment.Updated 4 bedroom, 4 bath twin in the highly sought-after community of Mt Airy. A newer spacious kitchen with plenty of natural light shows off your numerous sleek wood cabinets, custom backsplash and granite countertops. Not to mention the island with seating for 3. While more friends can gather around as you whip up one of your culinary delights. Current dining table seats 8 opens to 12. For the holidays there is space enough for a card table or two. Across the way, the living room with tons of space for the entire crew. A newer powder room also on this level. Upstairs 4 bedrooms and two fully updated bathrooms. Primary bedroom suite generously sized and inviting. The other 3 bedrooms and hall bath can’t wait for your viewing. Head down to the lower level and welcome to the family room. Big games are a coming invite the whole gang, they'll fit. Laundry area and yep, another updated powder room. Separate entrance and garage here too. Come check us out, this might be the one.
| 5 hours ago | Listing updated with changes from the MLS® | |
| 5 hours ago | Listing first seen on site |

The real estate listing information is provided by Bright MLS is for the consumer's personal, non-commercial use and may not be used for any purpose other than to identify prospective properties consumer may be interested in purchasing. Any information relating to real estate for sale or lease referenced on this web site comes from the Internet Data Exchange (IDX) program of the Bright MLS. This web site references real estate listing(s) held by a brokerage firm other than the broker and/or agent who owns this web site. The accuracy of all information is deemed reliable but not guaranteed and should be personally verified through personal inspection by and/or with the appropriate professionals. Properties in listings may have been sold or may no longer be available. The data contained herein is copyrighted by Bright MLS and is protected by all applicable copyright laws. Any unauthorized collection or dissemination of this information is in violation of copyright laws and is strictly prohibited. Copyright © 2020 Bright MLS. All rights reserved.