215 IVY HILL COURTSTEPHENS CITY, VA 22655
Mortgage Calculator
Monthly Payment (Est.)
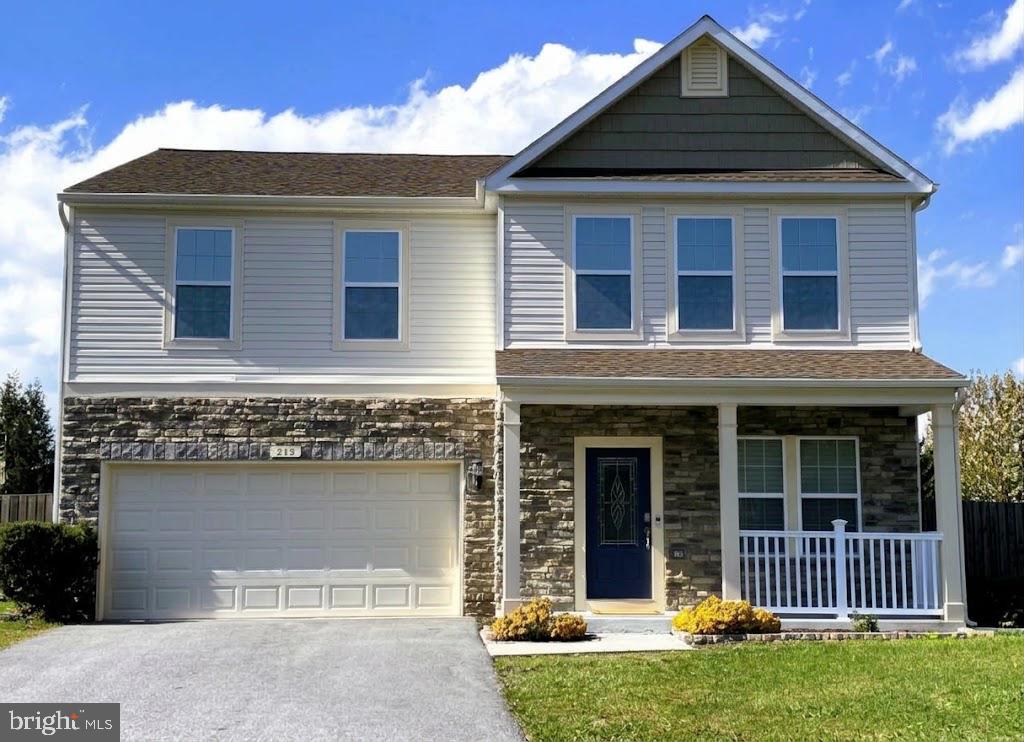
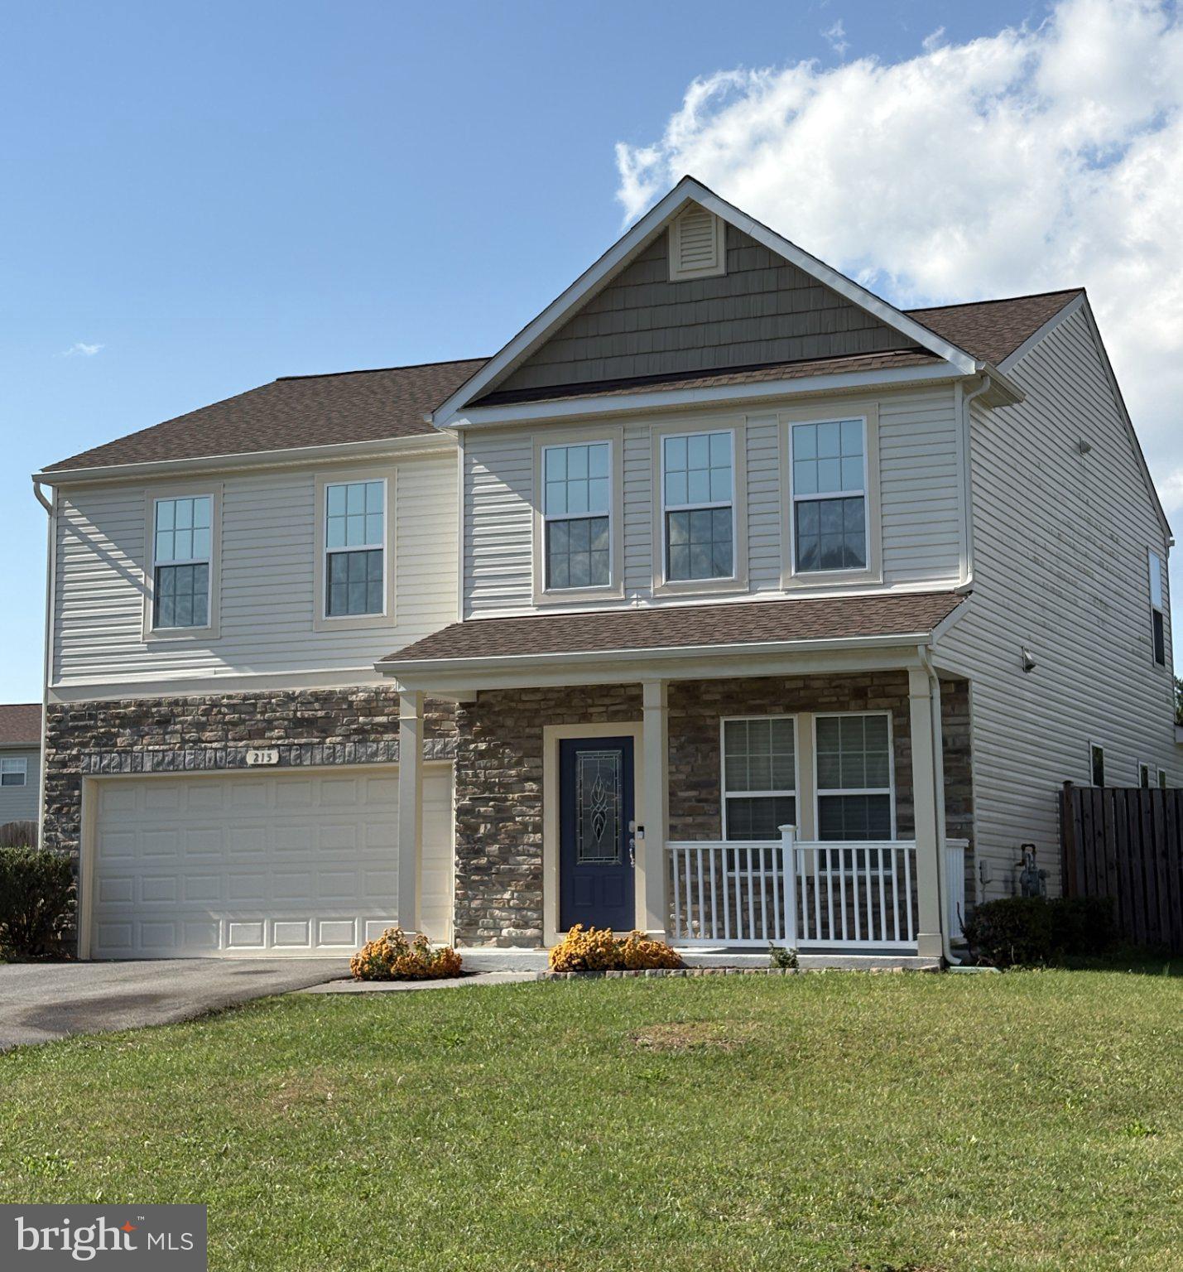
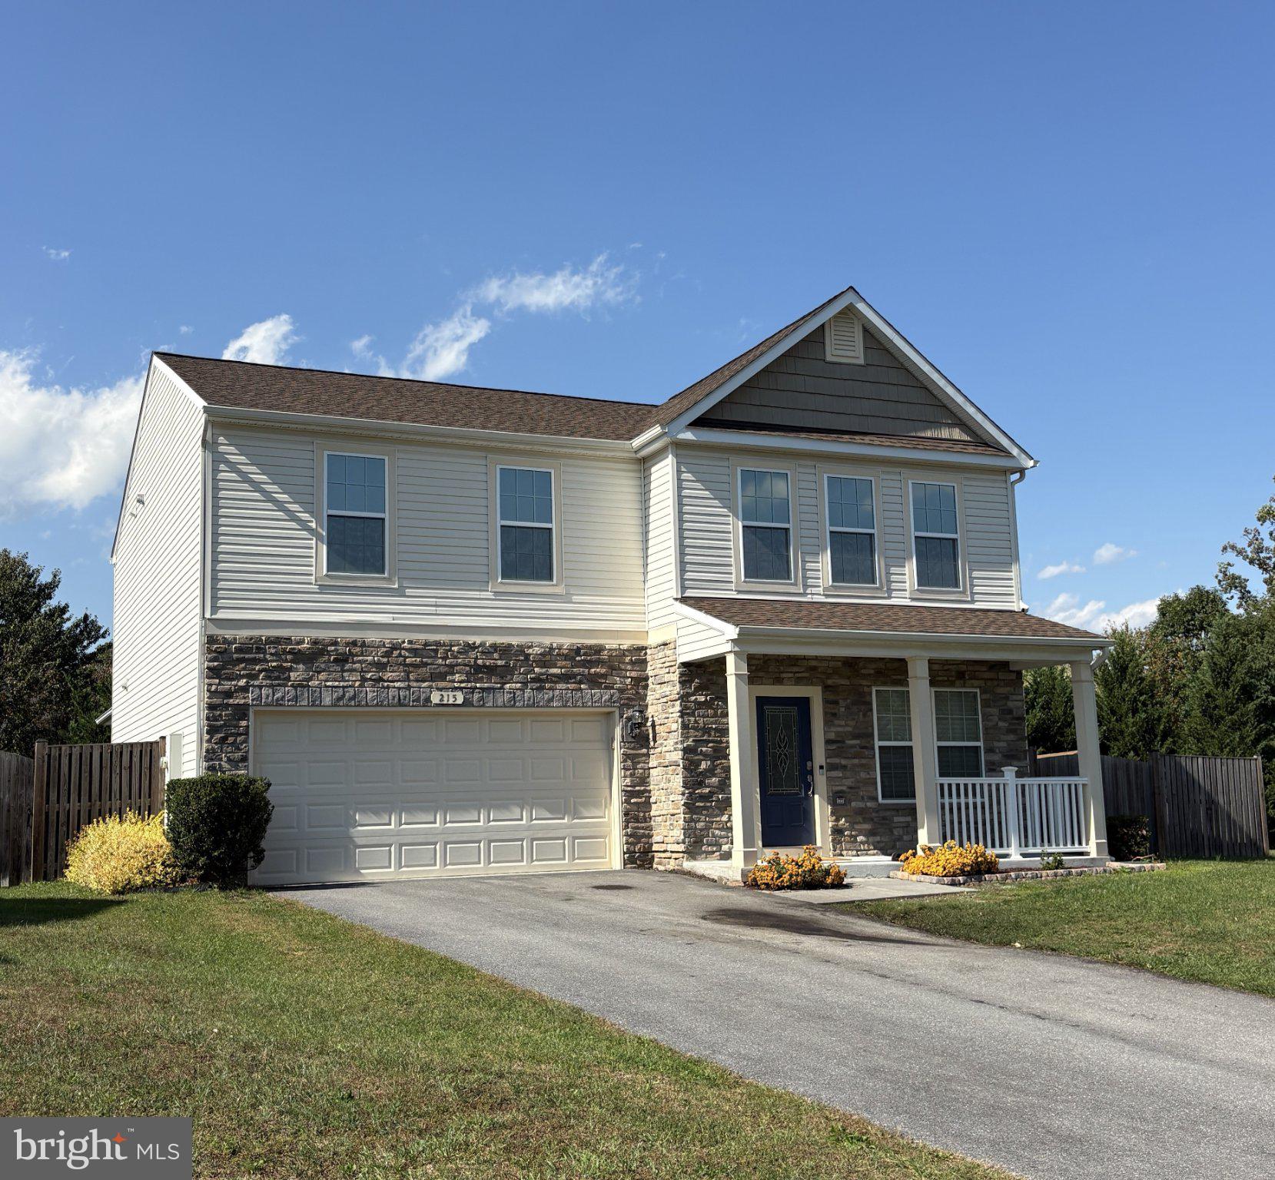
Enter an interest rate to see your estimated monthly payment.Pride of ownership shines throughout this beautifully maintained home in sought-after Wakeland Manor. Sellers are offering a Basic Home Warranty not to exceed $500. The light-filled, open-concept main level features a thoughtfully designed kitchen with stainless steel appliances, granite countertops, a spacious island, and room for a large farmhouse table. The kitchen flows seamlessly into the generous living area, while a convenient powder room completes the space. A separate main-level office with French doors offers flexibility as a private workspace or fifth bedroom. Just inside the garage entrance, a custom hall tree and drop zone provide stylish organization. The versatile sunroom area opens to a spacious, fully fenced backyard featuring an expansive patio and deck, a firepit area, and raised garden beds - ideal for relaxing, entertaining, and gardening. Upstairs, the bright and spacious primary suite includes a private full bath with a glass-enclosed shower, an oversized linen closet, and a large custom walk-in closet. Three additional generously sized bedrooms share a newly remodeled full bath. Ideally situated near neighborhood amenities, this home enjoys a desirable cul-de-sac location and includes a two-car garage with a Tesla/EV charging station and ample overhead storage. Numerous updates include: (2026) New luxury vinyl plank flooring on the main level and in the bedrooms, fresh paint, and custom hall tree/drop zone; (2025) New 55-gallon water heater and dishwasher; (2023) New roof with transferable warranty and fully renovated upstairs hall bath; (2022) New HVAC system, whole-home water softener installed, new walk-in pantry, and new range hood; (2021) New refrigerator; And new light fixtures updated throughout ownership. Make this exceptional property your new home just in time for the holidays!
| 19 hours ago | Listing first seen on site | |
| 19 hours ago | Listing updated with changes from the MLS® |

The real estate listing information is provided by Bright MLS is for the consumer's personal, non-commercial use and may not be used for any purpose other than to identify prospective properties consumer may be interested in purchasing. Any information relating to real estate for sale or lease referenced on this web site comes from the Internet Data Exchange (IDX) program of the Bright MLS. This web site references real estate listing(s) held by a brokerage firm other than the broker and/or agent who owns this web site. The accuracy of all information is deemed reliable but not guaranteed and should be personally verified through personal inspection by and/or with the appropriate professionals. Properties in listings may have been sold or may no longer be available. The data contained herein is copyrighted by Bright MLS and is protected by all applicable copyright laws. Any unauthorized collection or dissemination of this information is in violation of copyright laws and is strictly prohibited. Copyright © 2020 Bright MLS. All rights reserved.
Did you know? You can invite friends and family to your search. They can join your search, rate and discuss listings with you.