11410 ORCHARD GREEN COURTRESTON, VA 20190
Mortgage Calculator
Monthly Payment (Est.)
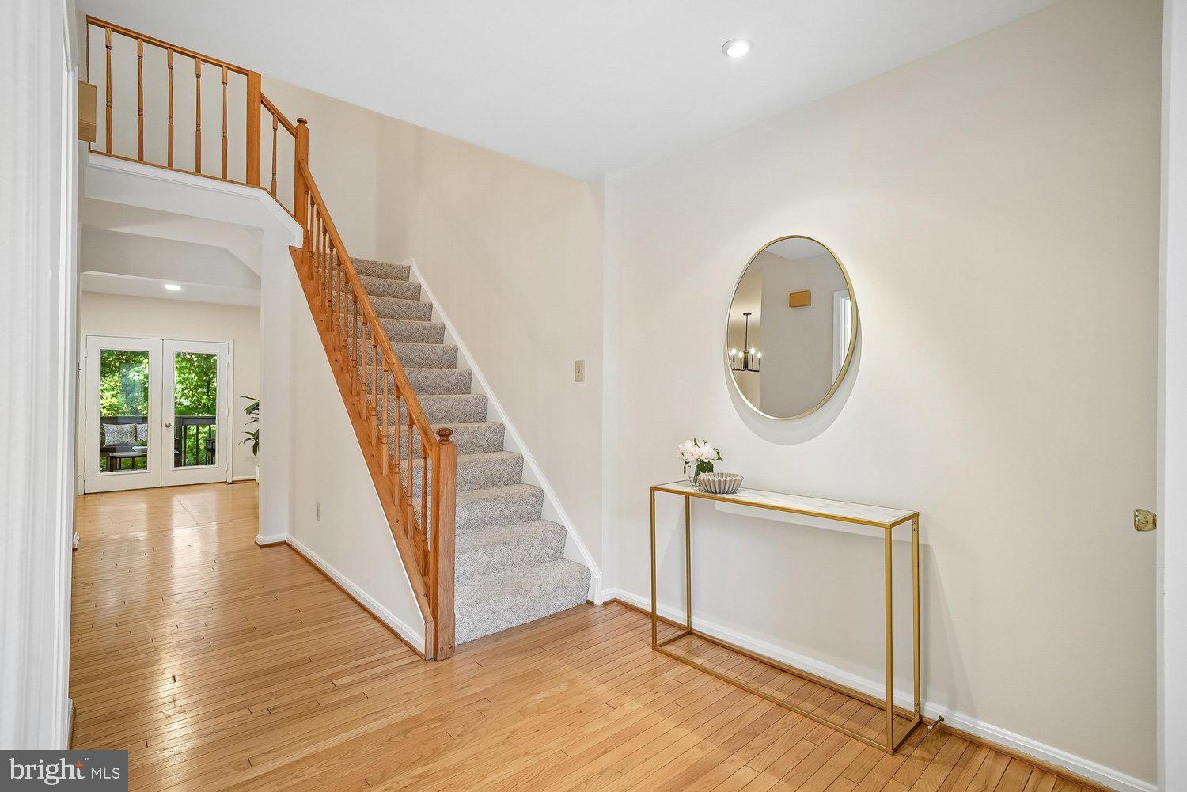
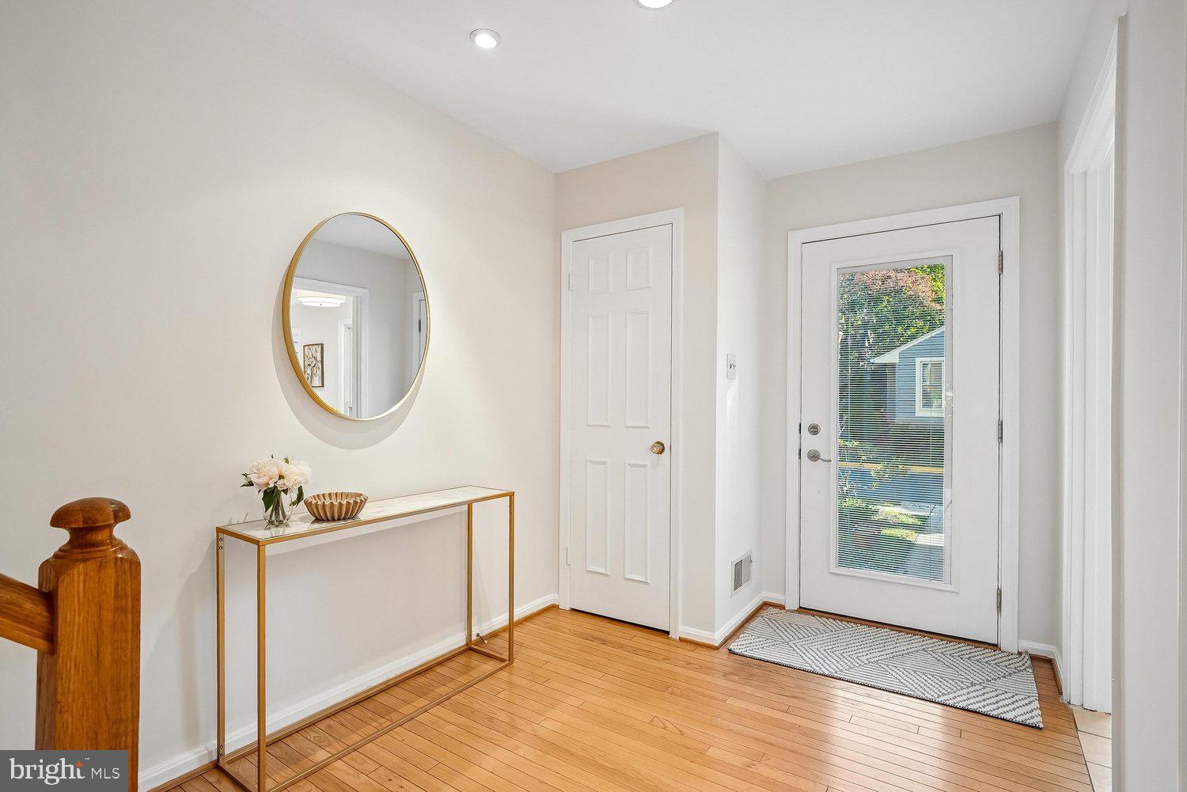
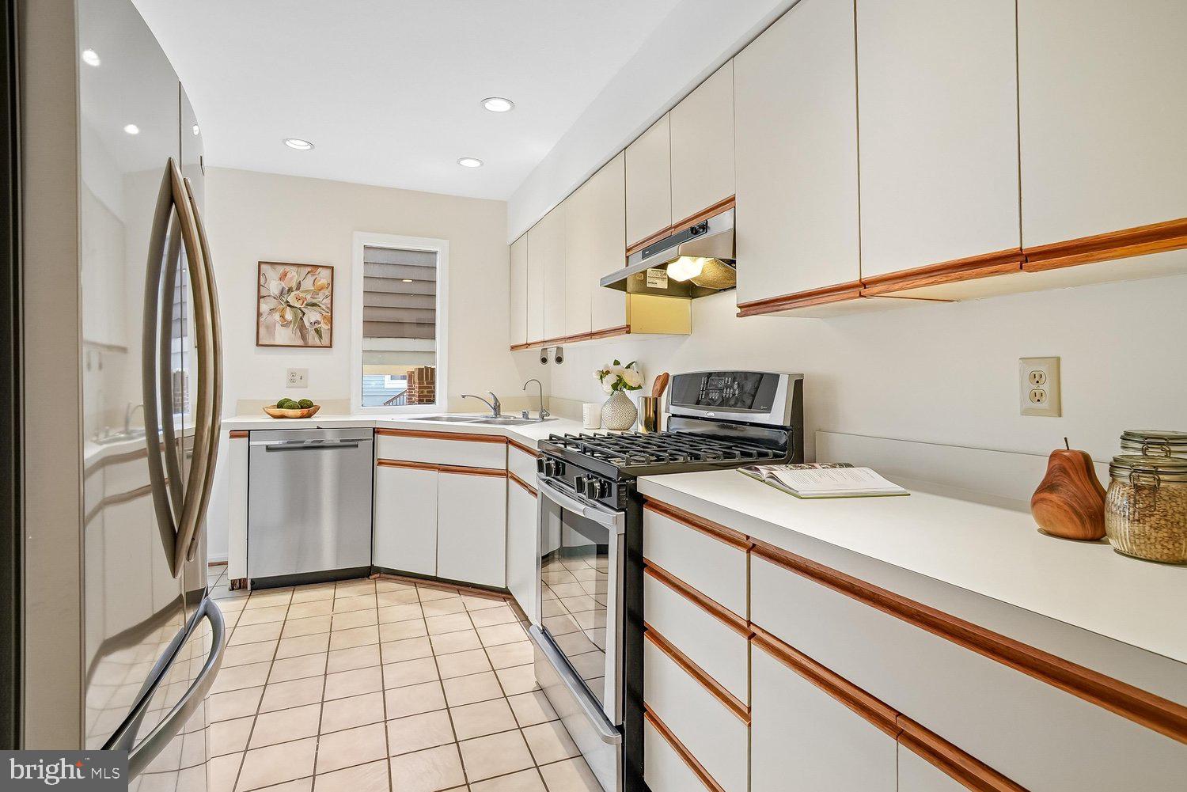
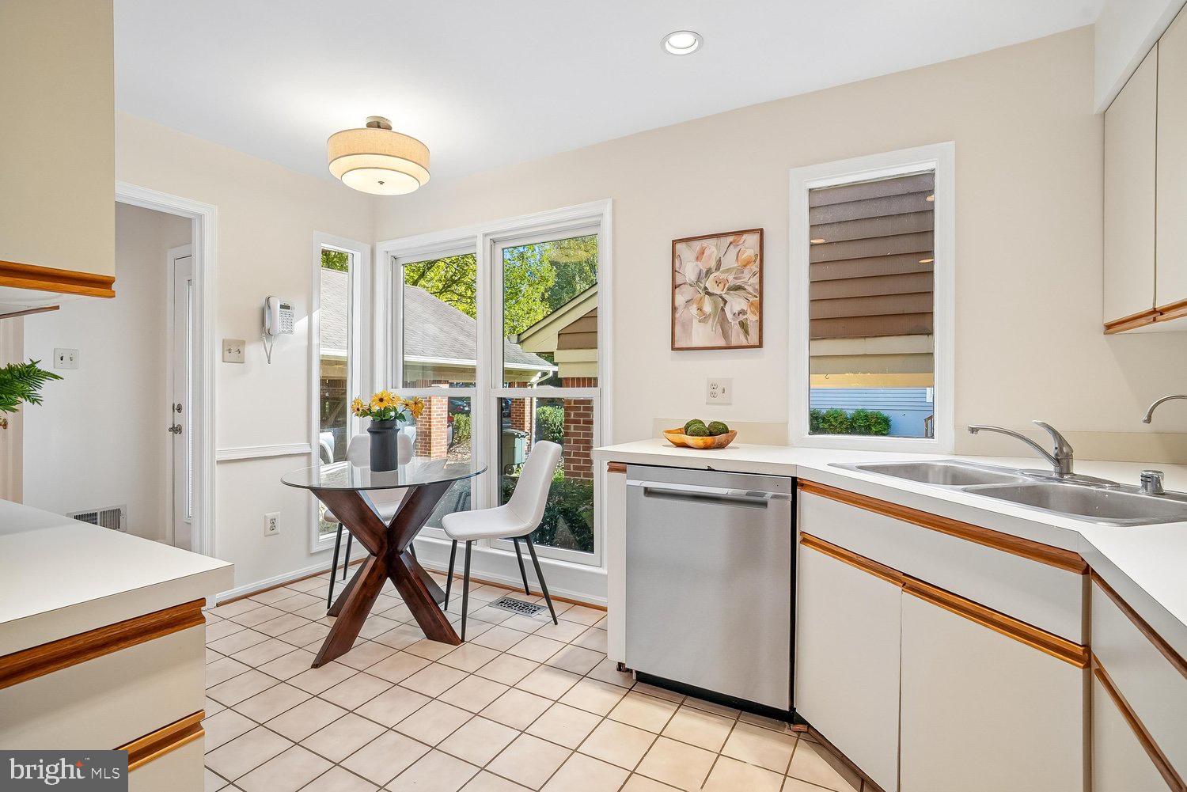
Enter an interest rate to see your estimated monthly payment.This three-story townhome has been lovingly cared for by the same owners for over 40 years. One of the only homes in all of Orchard Green Cluster with a walkout lower level, it offers space, light, and a setting that is hard to match. A two-story foyer greets you at the door. Beyond it, the dining and living rooms flow together easily, warmed by hardwood floors. A French door in the light-filled living room opens to a deck backed by mature trees. The eat-in kitchen offers ample cabinets and stainless-steel appliances. Upstairs, the primary ensuite frames those same treetop views, with French doors leading to a spacious walk-in closet and a bathroom reimagined in 2020 with quartz finishes. There are two additional bedrooms with generous closets that share a second bath, also renovated in 2020. The walkout lower level holds a sizable multi-purpose room with its own gas fireplace — equally suited to a recreation room or a home gym. Modern light fixtures, soaring ceilings, ample storage, fresh paint, plush carpet, and a whole-house water filtration system are just a few things that make this home so special. Seconds from Lake Anne and Lake Anne Plaza — restaurants, shopping, a community center with excellent classes, the Saturday Farmers Market, tennis courts on Fairway Drive, and the North Shore pool. 1.6 miles to the Wiehle Avenue Silver Line Metro, 1.5 miles to Reston Town Center, 0.4 miles to Lake Anne Elementary.
| 8 hours ago | Status changed to Active | |
| 8 hours ago | Listing updated with changes from the MLS® | |
| 15 hours ago | Listing first seen on site |

The real estate listing information is provided by Bright MLS is for the consumer's personal, non-commercial use and may not be used for any purpose other than to identify prospective properties consumer may be interested in purchasing. Any information relating to real estate for sale or lease referenced on this web site comes from the Internet Data Exchange (IDX) program of the Bright MLS. This web site references real estate listing(s) held by a brokerage firm other than the broker and/or agent who owns this web site. The accuracy of all information is deemed reliable but not guaranteed and should be personally verified through personal inspection by and/or with the appropriate professionals. Properties in listings may have been sold or may no longer be available. The data contained herein is copyrighted by Bright MLS and is protected by all applicable copyright laws. Any unauthorized collection or dissemination of this information is in violation of copyright laws and is strictly prohibited. Copyright © 2020 Bright MLS. All rights reserved.
Did you know? You can invite friends and family to your search. They can join your search, rate and discuss listings with you.