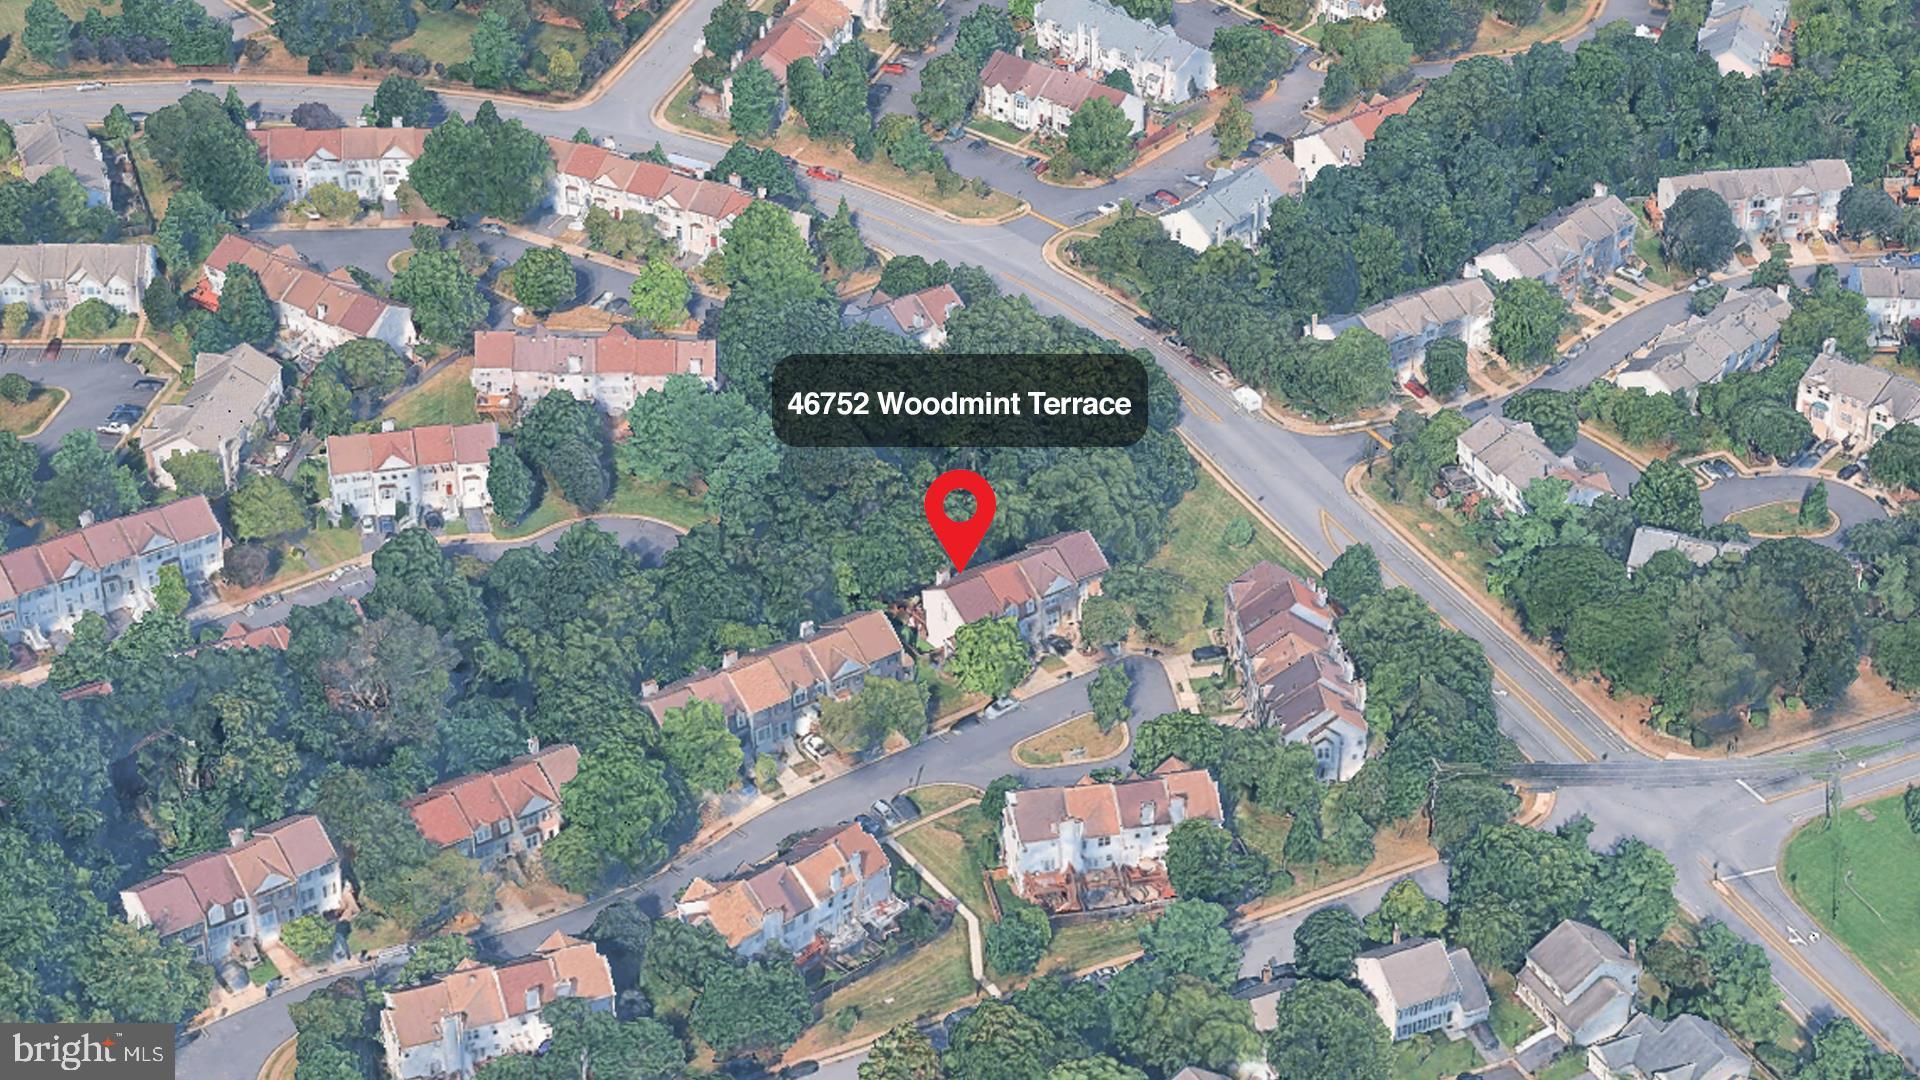
46752 WOODMINT TERRACESTERLING, VA 20164
Mortgage Calculator
Monthly Payment (Est.)
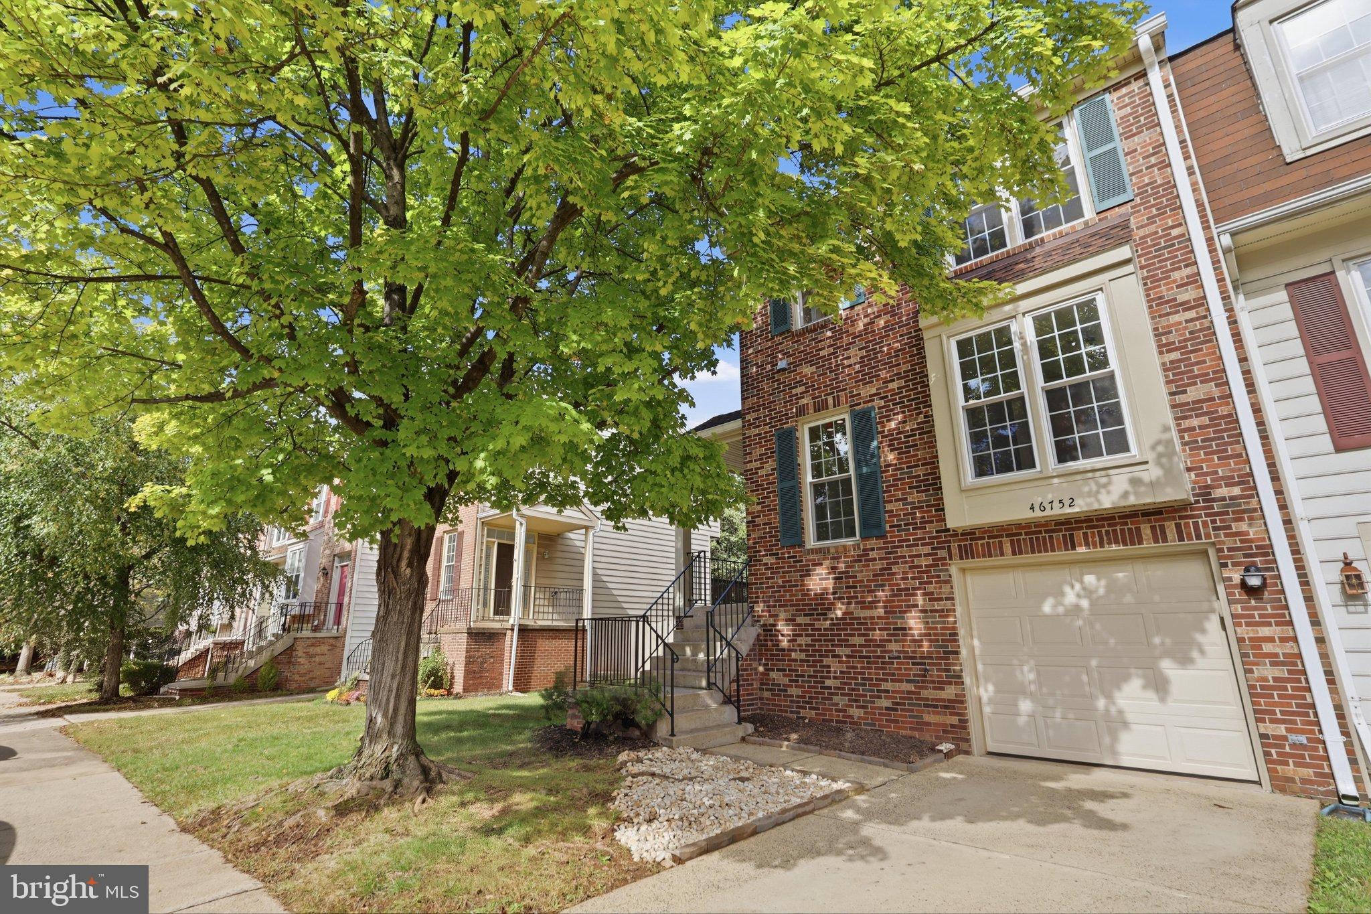
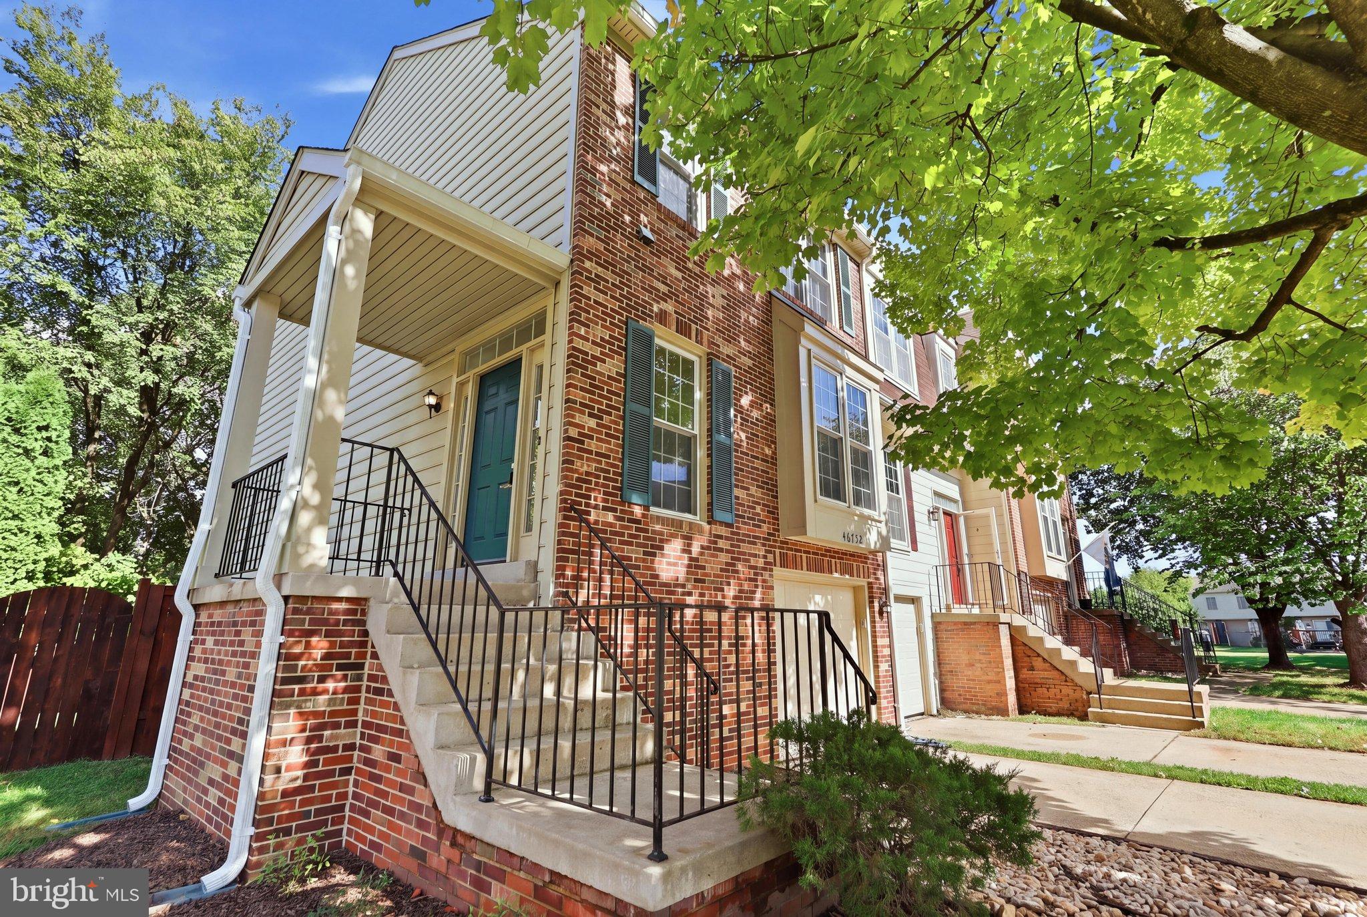
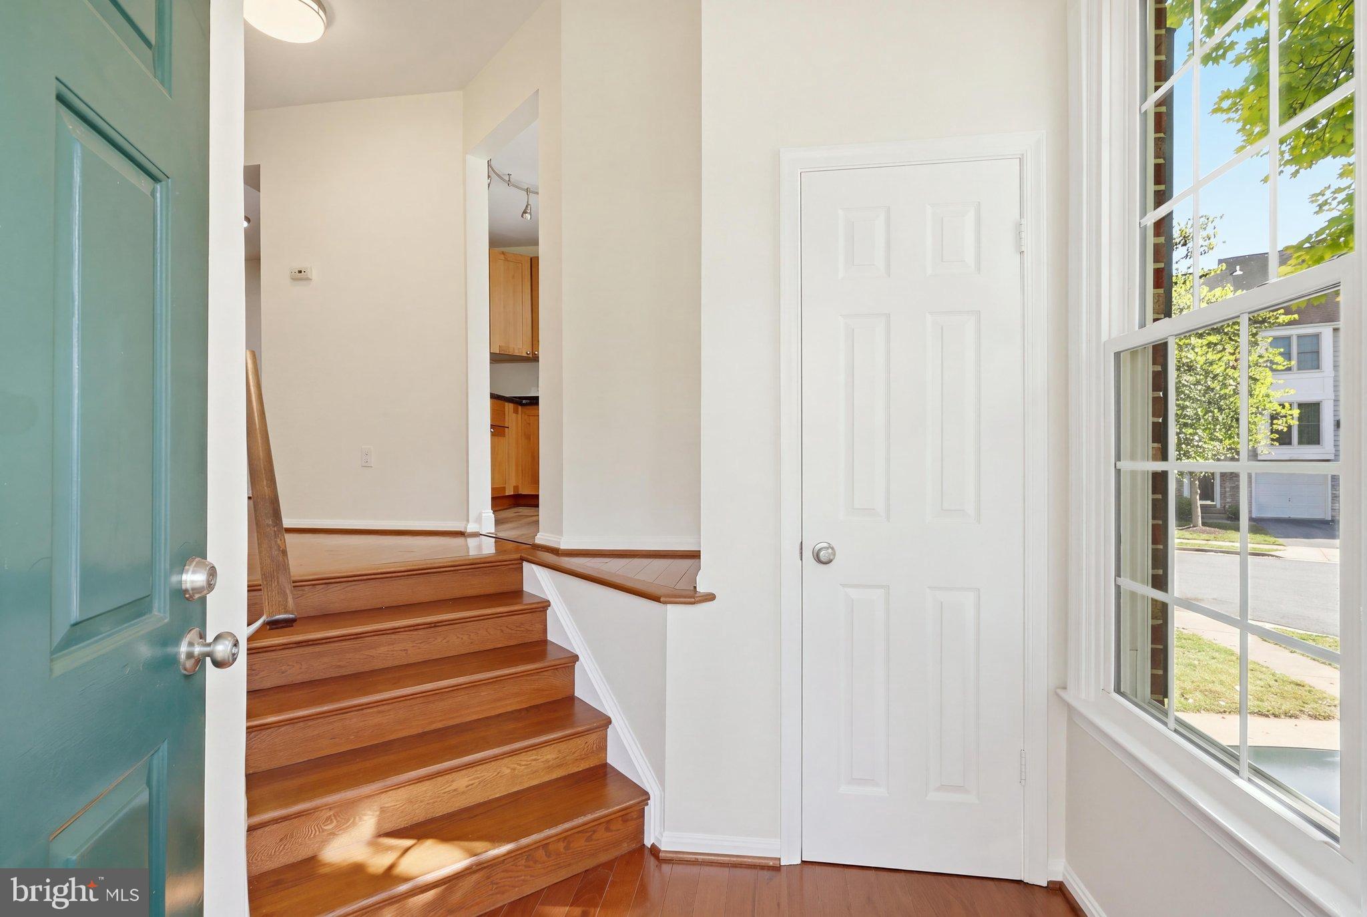
Enter an interest rate to see your estimated monthly payment.Beautifully Renovated Three-Level End-Unit Townhome with Private Wooded Views! Welcome to this exceptional three-level end-unit townhome, where comfort, privacy, and thoughtful updates come together to create a wonderful place to call home. Backing onto mature trees, this inviting property offers a peaceful setting while keeping you close to everyday conveniences. Recently renovated with care and attention to detail, this home features a brand-new refrigerator and newer dishwasher, washer, and dryer, along with LVP flooring in the kitchen, basement, and three upper-level rooms. Fresh paint throughout. Step outside and enjoy the unique two-story, fully fenced deck, perfect for outdoor dining, weekend barbecues, entertaining friends, or simply relaxing in the refreshing shade surrounded by nature. The finished basement, complete with a dedicated workout area, offers additional space for exercise, recreation, or relaxation. Residents also enjoy fantastic community amenities, including a swimming pool, tot lots, shared common areas, and ample parking. Conveniently located near shopping centers, restaurants, parks, and golf courses, this home offers the perfect balance of peaceful living and easy access to everything you need. Don't miss this wonderful opportunity to enjoy a beautifully refreshed townhome in a desirable, amenity-rich community! With its extensive updates, private wooded backdrop, spacious three-level layout, and inviting outdoor living spaces, this home is ready to welcome you.
| 11 hours ago | Listing first seen on site | |
| 11 hours ago | Listing updated with changes from the MLS® |

The real estate listing information is provided by Bright MLS is for the consumer's personal, non-commercial use and may not be used for any purpose other than to identify prospective properties consumer may be interested in purchasing. Any information relating to real estate for sale or lease referenced on this web site comes from the Internet Data Exchange (IDX) program of the Bright MLS. This web site references real estate listing(s) held by a brokerage firm other than the broker and/or agent who owns this web site. The accuracy of all information is deemed reliable but not guaranteed and should be personally verified through personal inspection by and/or with the appropriate professionals. Properties in listings may have been sold or may no longer be available. The data contained herein is copyrighted by Bright MLS and is protected by all applicable copyright laws. Any unauthorized collection or dissemination of this information is in violation of copyright laws and is strictly prohibited. Copyright © 2020 Bright MLS. All rights reserved.
Did you know? You can invite friends and family to your search. They can join your search, rate and discuss listings with you.