44140 RIVERPOINT DRIVELEESBURG, VA 20176
Mortgage Calculator
Monthly Payment (Est.)
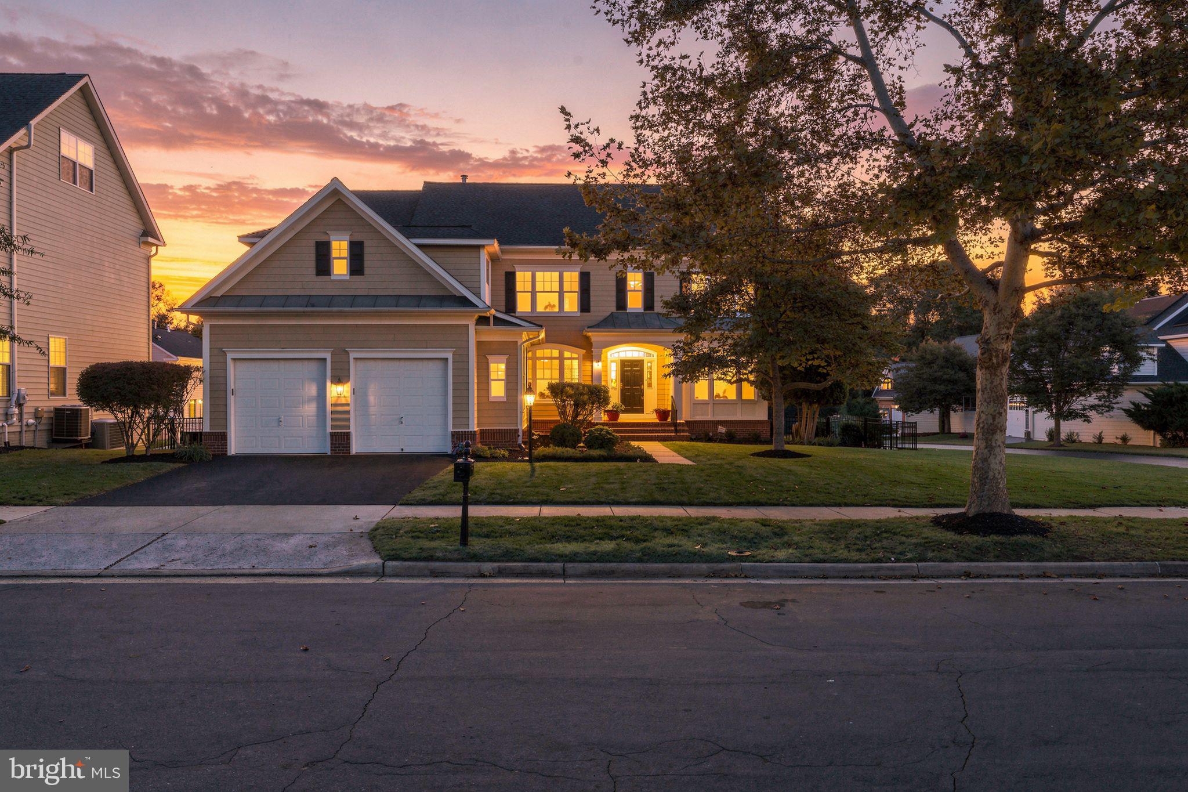
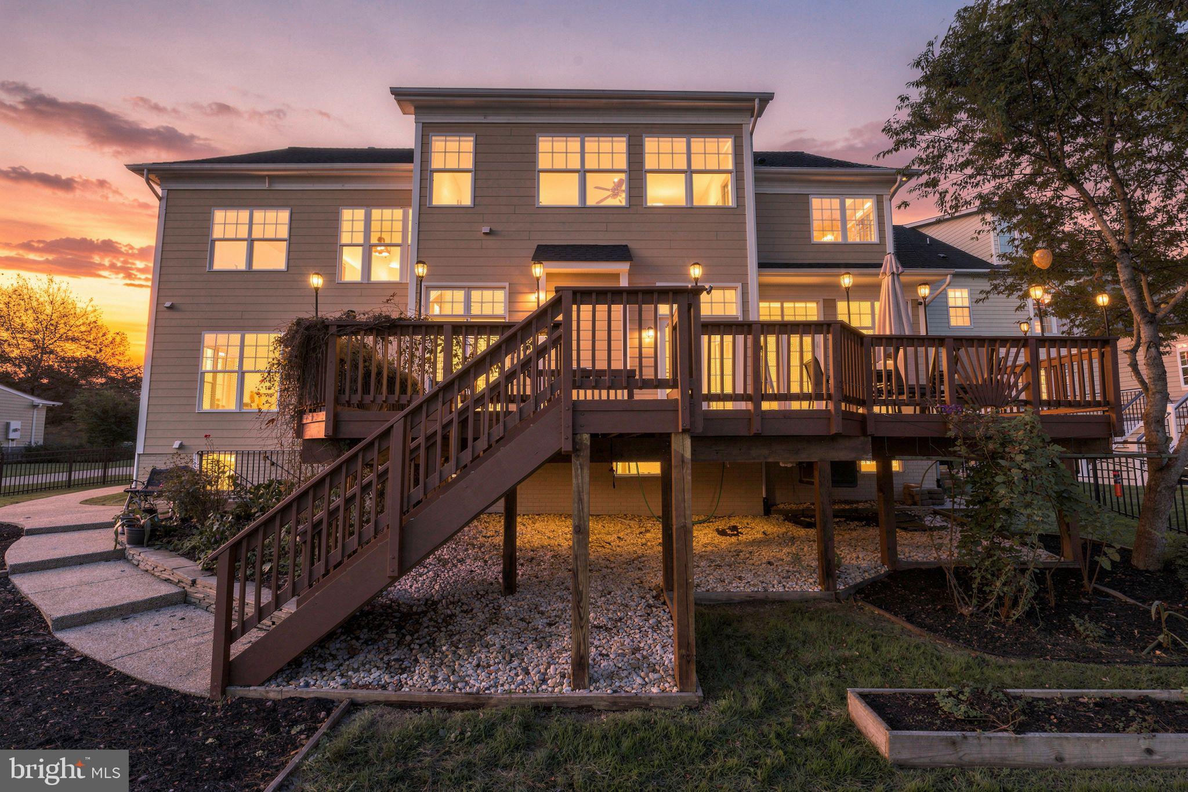
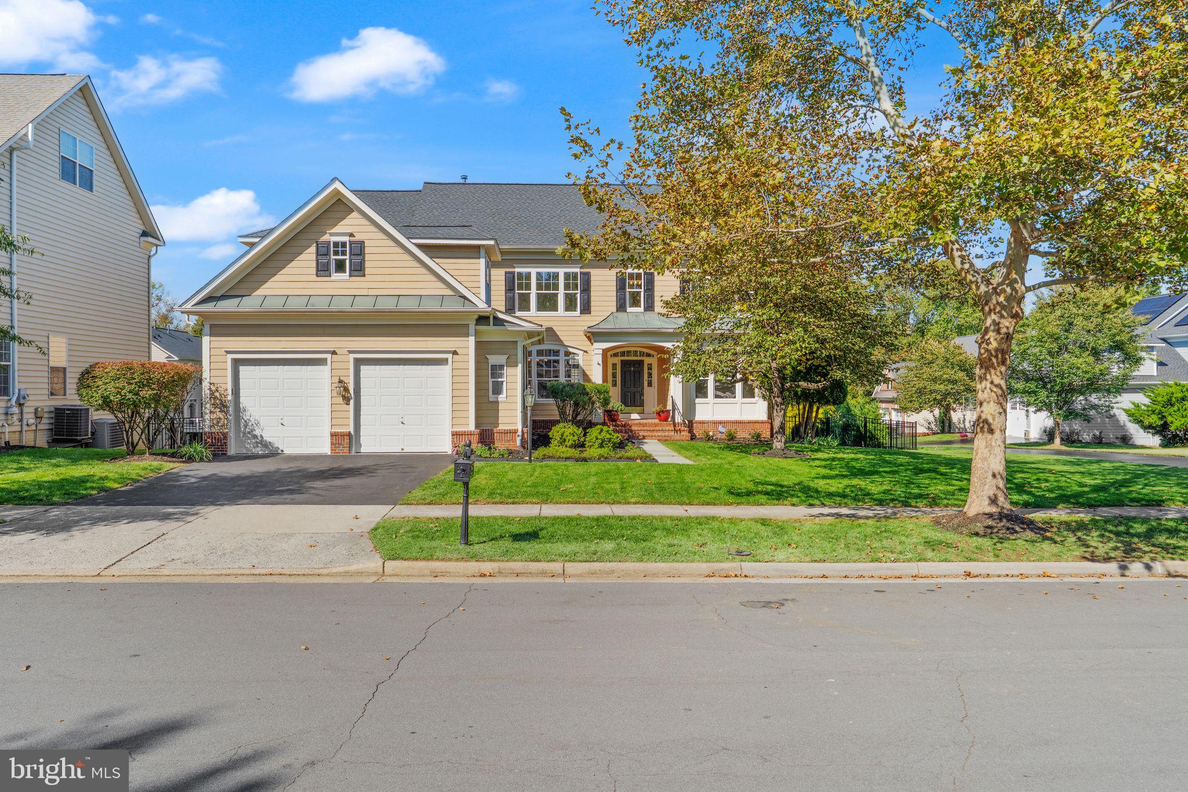
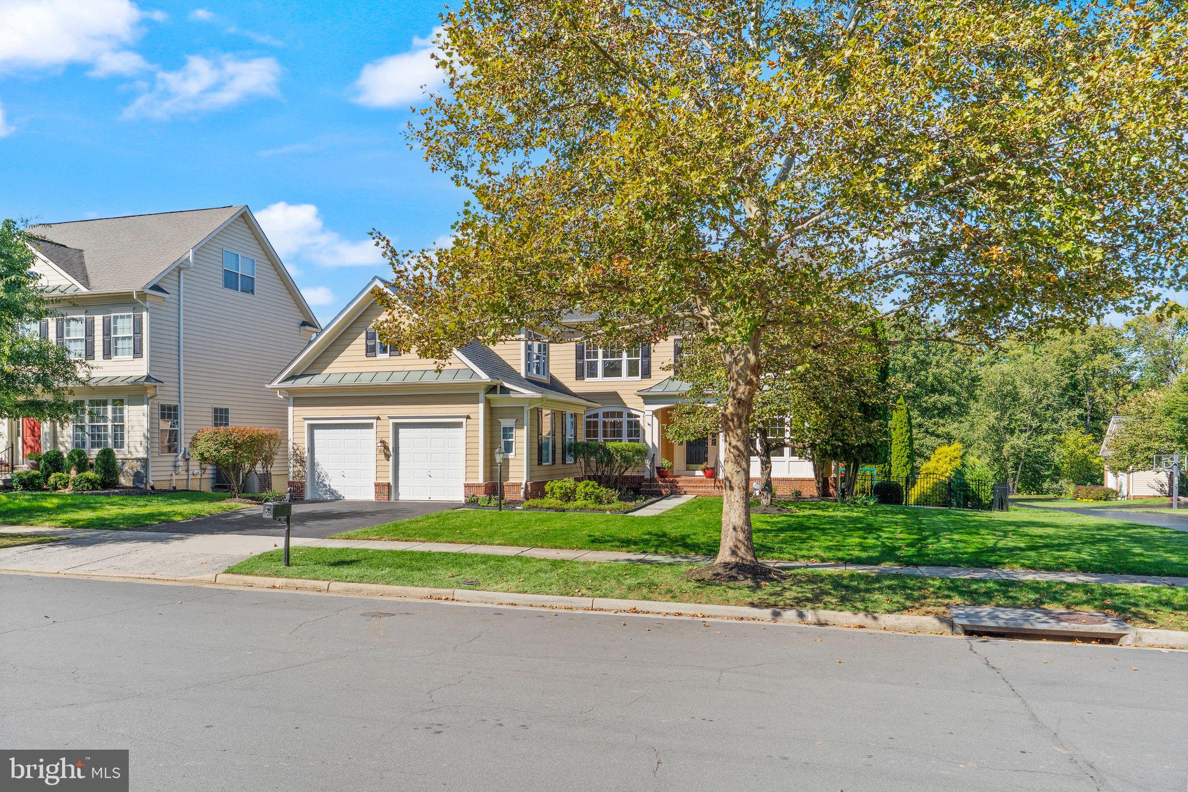
Enter an interest rate to see your estimated monthly payment.Open House Sunday, October 18th 2 PM to 4 PM. Updated Lansdowne Living. Set on a nearly quarter-acre lot in sought-after Lansdowne on the Potomac, this spacious residence combines timeless architectural details with extensive modern updates throughout. Featuring a beautifully refreshed kitchen, multiple living and entertaining spaces, a finished lower level, and an expansive renovated deck overlooking the fenced backyard, this home offers exceptional versatility in a prime community location. On a tree-lined street, a front lawn and covered entry lead to a grand central staircase and formal entertaining spaces with upgraded hardwood floors and moldings. The living room has a fireplace and two sets of French doors to the deck. The gourmet kitchen features new quartz countertops and backsplash, a large center island, gas cooktop, and stainless steel appliances including double ovens and an updated refrigerator and dishwasher. A sunny eat-in area opens to the deck and yard, while two butler’s pantries connect to the formal dining room and mudroom with garage access. A private office with built-in bookshelves, backyard-facing den, and powder room complete the main level. Upstairs, the spacious primary suite offers an organized walk-in closet and en-suite bath with new quartz countertops, dual vanities, soaking tub, and separate shower. A second bedroom suite has a private bath and walk-in closet, while two additional bedrooms share a bath with double sinks. A large fifth bedroom or bonus room above the garage has its own en-suite bath. The laundry room is also conveniently located upstairs. The finished lower level includes a recreation room with gas fireplace, recessed lighting, and a wet bar with full-size fridge and dishwasher. A private home theater, bonus room with large walk-in closet, full bath, generous unfinished storage, and walk-up access to the backyard add more flexibility. Outside, the expansive deck was fully renovated in 2025. The fenced backyard offers a lawn with planter boxes, play structure, and a paved path to a front access gate. The oversized two-car garage includes extensive shelving and a collapsible workbench. Additional updates include fresh paint and carpeting throughout (2026), a new roof (2023), metal fence (2022), replaced main and upper HVAC units, whole-house two-stage water filtration (2022), a replaced water pressure regulator and new expansion tank (2022), and a water heater drain valve replaced in 2026. Smart features include remotely controlled thermostats across all three HVAC systems with usage tracking, garage door openers with alerts, five Wi-Fi-enabled kitchen blinds, deck stair lighting, and ceiling fan control. The home also offers Cat5 wiring and independent Bluetooth audio systems with volume control on each level. Attic openings have been professionally sealed, and the driveway was most recently sealed in 2025. Lansdowne on the Potomac residents enjoy the Potomac Club with a beach-entry outdoor pool, six-lane heated year-round indoor pool, fitness center, aerobics rooms, volleyball and sport courts, summer concert amphitheater, business and meeting spaces, ballroom, and game room with billiards, ping pong, foosball, and air hockey. Other amenities include the Coton Commons pool, five playgrounds and tot lots, and a Goose Creek kayak and canoe launch for rowing and fishing. Enjoy nearby Riverpoint Drive Trailhead, Potomac Heritage Trail, Bazil Newman Riverfront Park, and hiking trails. Next-door Lansdowne Resort offers 45 holes of championship golf designed by Robert Trent Jones and Greg Norman, with golf and social memberships available. Convenient to Route 7, Lansdowne Town Center, Village at Leesburg, One Loudoun, Historic Downtown Leesburg, and Dulles International Airport.
| 12 hours ago | Listing first seen on site | |
| 12 hours ago | Listing updated with changes from the MLS® |

The real estate listing information is provided by Bright MLS is for the consumer's personal, non-commercial use and may not be used for any purpose other than to identify prospective properties consumer may be interested in purchasing. Any information relating to real estate for sale or lease referenced on this web site comes from the Internet Data Exchange (IDX) program of the Bright MLS. This web site references real estate listing(s) held by a brokerage firm other than the broker and/or agent who owns this web site. The accuracy of all information is deemed reliable but not guaranteed and should be personally verified through personal inspection by and/or with the appropriate professionals. Properties in listings may have been sold or may no longer be available. The data contained herein is copyrighted by Bright MLS and is protected by all applicable copyright laws. Any unauthorized collection or dissemination of this information is in violation of copyright laws and is strictly prohibited. Copyright © 2020 Bright MLS. All rights reserved.
Did you know? You can invite friends and family to your search. They can join your search, rate and discuss listings with you.