Save
Ask
Tour
Hide
Share
$452,000
New Listing

7653 STAUNTON CIRCLE
MANASSAS, VA 20109

For Sale|Townhouse|Active
2
Beds
3
Total Baths
2
Full Baths
1
Partial Bath
1,738
SqFt
$260
/SqFt
1991
Built
Subdivision:
BULL RUN
County:
PRINCE WILLIAM
Listing courtesy of Real Broker, LLC
Call Now: 856-880-6280
Is this the listing for you? We can help make it yours.
856-880-6280
Upcoming Open Houses
Sat, Oct 17, 12:00 PM - 2:00 PM
7653 STAUNTON CIRCLE7653 STAUNTON CIRCLE7653 STAUNTON CIRCLE7653 STAUNTON CIRCLE
Save
Ask
Tour
Hide
Share

Mortgage Calculator

Monthly Payment (Est.)

Enter an interest rate to see your estimated monthly payment.
Calculator powered by Showcase IDX, a Constellation1 Company. Copyright ©2026 Information is deemed reliable but not guaranteed.

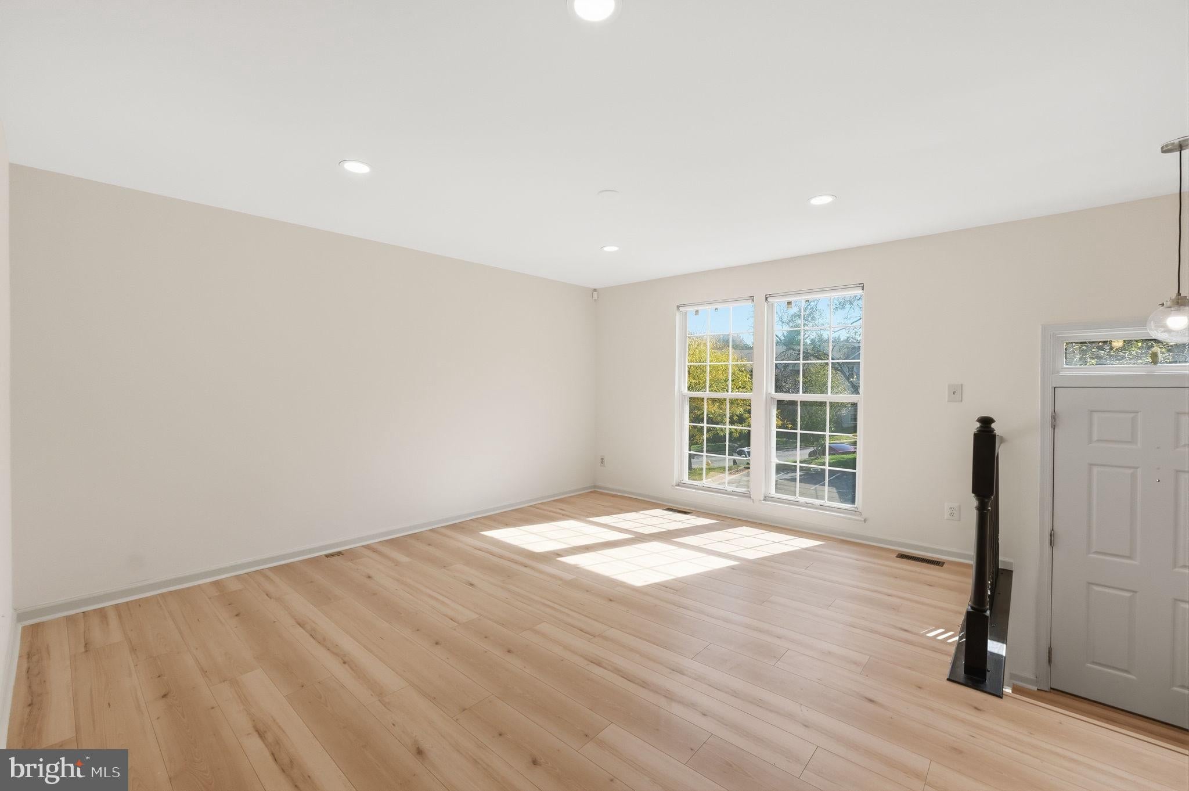
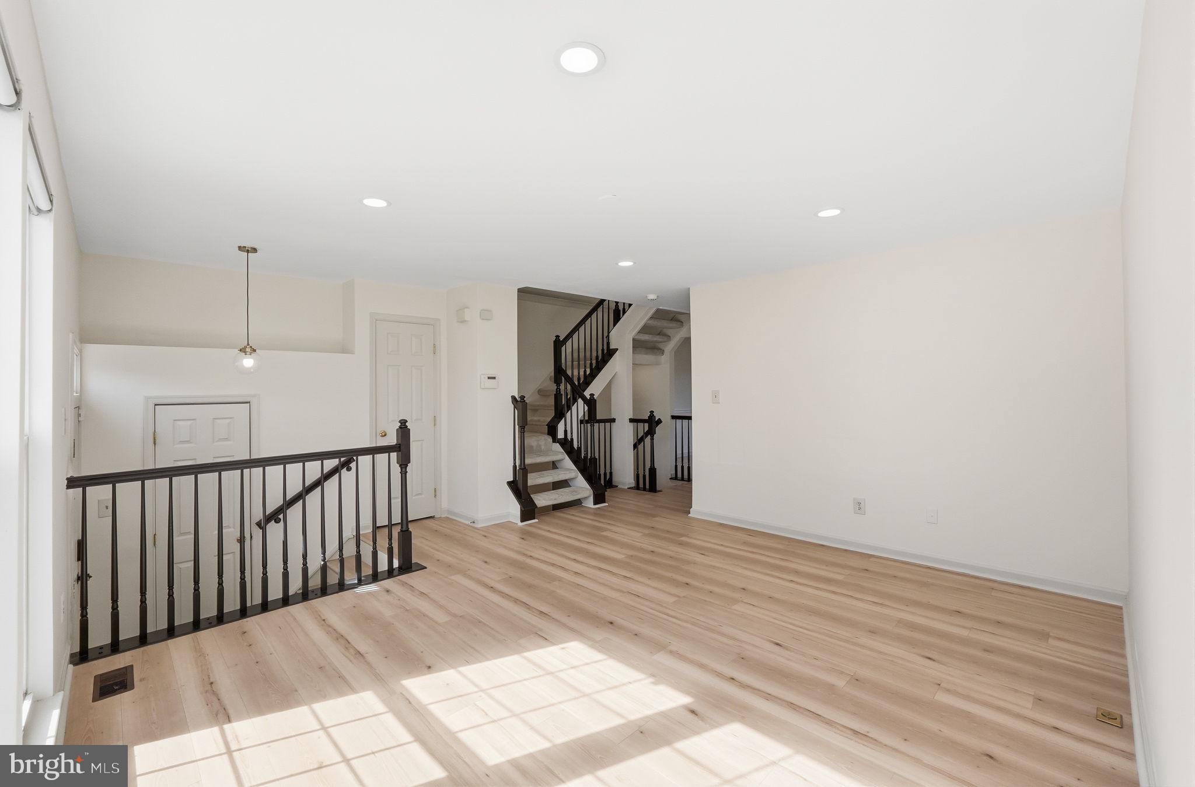
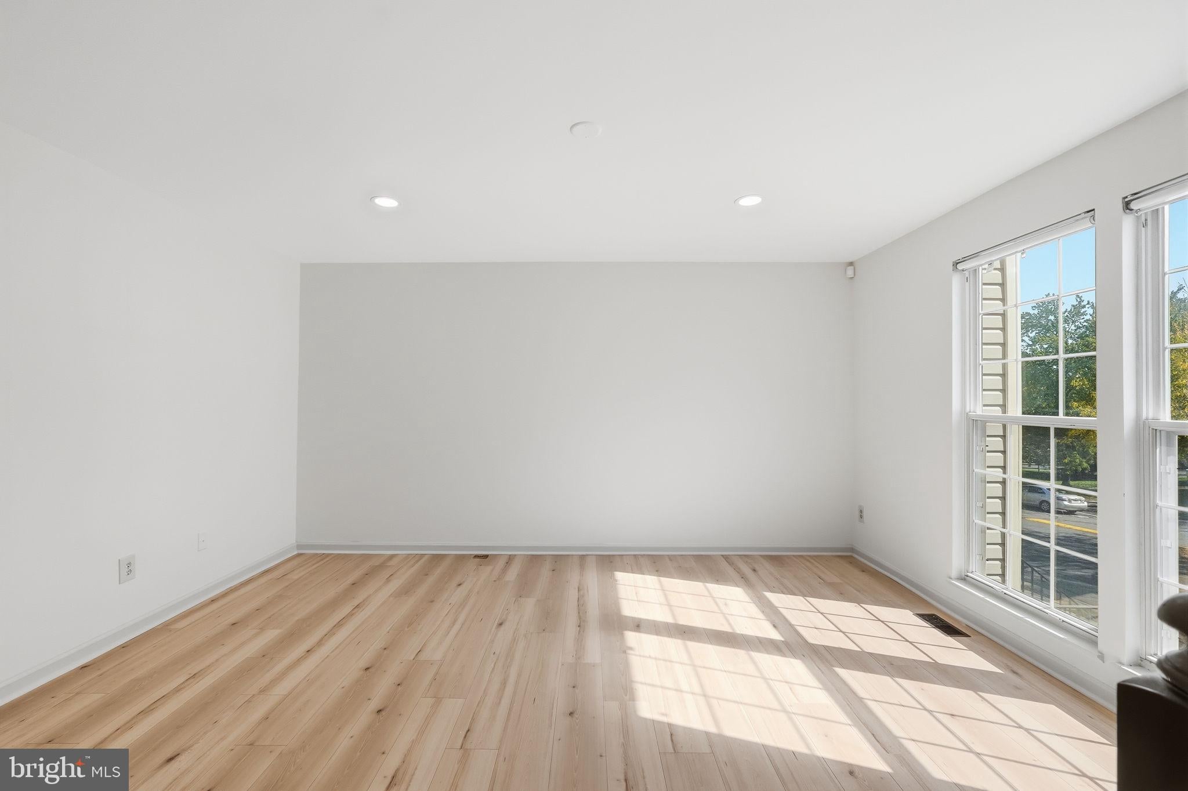
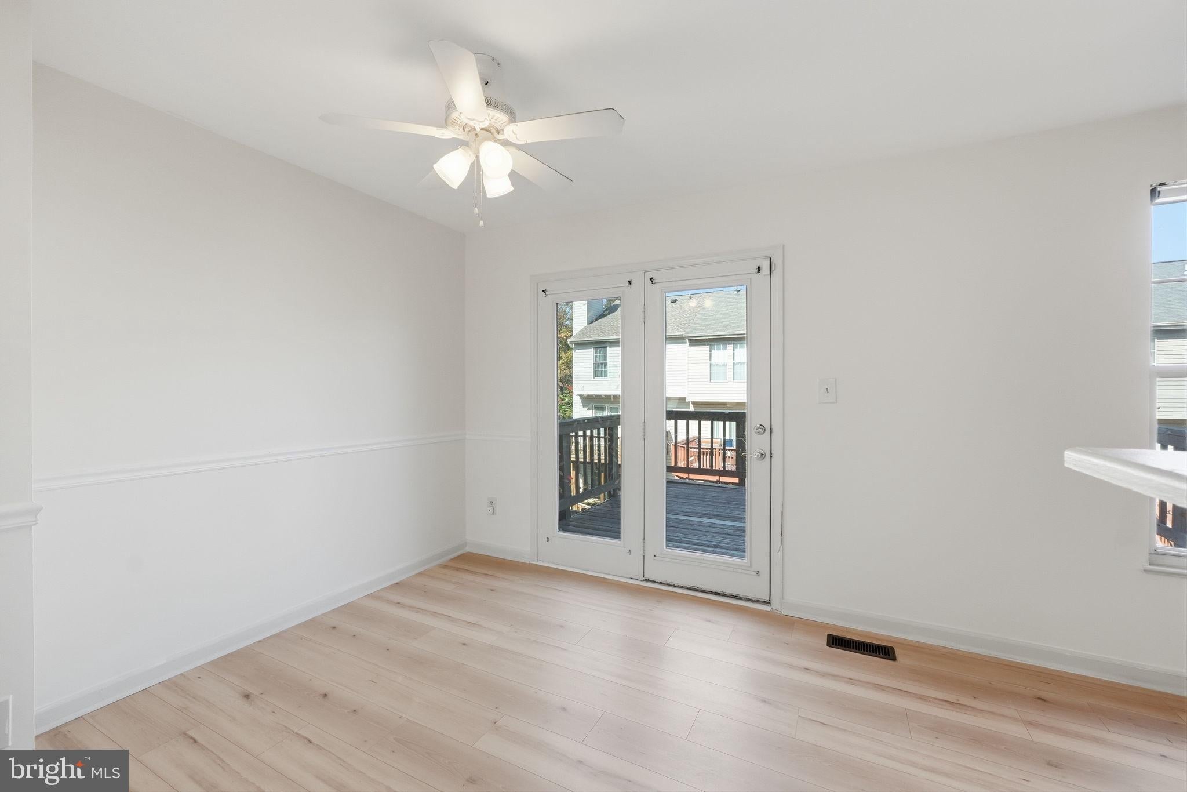
Welcome to 7653 Staunton Circle! This charming townhouse offers a cozy and inviting atmosphere, making it a wonderful place to call home. With its comfortable living spaces and welcoming character, this home provides the perfect setting for relaxing, entertaining, and enjoying everyday life. Enjoy the convenience of the Bull Run area in Manassas, with shopping, dining, and everyday essentials just a short drive away. Nearby Bull Run Plaza offers a wide variety of restaurants, retailers, and services, while Bull Run Library provides convenient access to reading, study, and community resources. Outdoor enthusiasts can explore Bull Run Regional Park, featuring scenic trails, picnic areas, and seasonal recreation. The historic Old Manassas Courthouse and the shops, restaurants, and community events of Old Town Manassas are also within reach. Conveniently located near major commuter routes, this home offers an appealing blend of everyday convenience, local amenities, and access to outdoor recreation.

Save
Ask
Tour
Hide
Share
Listing Snapshot
Price 
$452,000
Days On Site 
0 Days
Bedrooms 
2
Inside Area (SqFt) 
1,738 sqft
Total Baths 
3
Full Baths 
2
Partial Baths 
1
Lot Size 
0.04 Acres
Year Built 
1991
MLS® Number 
VAPW2132198
Status 
Active
Property Tax 
$4,203
HOA/Condo/Coop Fees 
$105 monthly
Sq Ft Source 
Assessor
Friends & Family
Recent Activity
8 hours agoStatus changed to Active
8 hours agoListing updated with changes from the MLS®
13 hours agoListing first seen on site
General Features
Acres 
0.04
Attached Garage 
Yes
Foundation 
Other
Garage 
Yes
Garage Spaces 
1
Levels 
Three Or More
Parking 
Garage Door OpenerConcreteOn StreetAssignedPermit RequiredGarageOtherDrivewayAttached
Parking Spaces 
1
Pets 
Yes
Property Sub Type 
Townhouse
Security 
Security System
Special Circumstances 
Standard
SqFt Above 
1320
SqFt Below 
418
SqFt Total 
1960
Style 
Colonial
Utilities 
Sewer AvailableWater AvailableNatural Gas AvailableElectricity Available
Water Source 
Public
Zoning 
R6
Interior Features
Appliances 
RangeElectric RangeElectric OvenGas Water HeaterBuilt-In RangeDishwasherDisposalDryerFreezerRefrigeratorWasherWater HeaterMicrowave
Basement 
Finished
Cooling 
Central AirCeiling Fan(s)Electric
Fireplace 
Yes
Fireplace Features 
GasOther
Fireplaces 
1
Flooring 
CarpetWoodHardwood
Furnished 
Unfurnished
Heating 
CentralForced Air
Interior 
Ceiling Fan(s)Walk-In Closet(s)Other
Window Features 
Screens
Save
Ask
Tour
Hide
Share
Exterior Features
Construction Details 
Wood SidingStoneConcreteBrick
Exterior 
BalconyLighting
Fencing 
Wood
Patio And Porch 
Patio
Pool Features 
Community
Windows/Doors 
Screens
Community Features
Association Amenities 
PlaygroundSport Court
Association Fee 
$315.0
Association Fee Frequency 
Quarterly
Community Features 
PoolSidewalksStreet Lights
School District 
PRINCE WILLIAM COUNTY PUBLIC SCHOOLS
Schools
School District
PRINCE WILLIAM COUNTY PUBLIC SCHOOLS
Elementary School
MULLEN
Middle School
UNITY BRAXTON
High School
UNITY REED
Listing courtesy of Real Broker, LLC


The real estate listing information is provided by Bright MLS is for the consumer's personal, non-commercial use and may not be used for any purpose other than to identify prospective properties consumer may be interested in purchasing. Any information relating to real estate for sale or lease referenced on this web site comes from the Internet Data Exchange (IDX) program of the Bright MLS. This web site references real estate listing(s) held by a brokerage firm other than the broker and/or agent who owns this web site. The accuracy of all information is deemed reliable but not guaranteed and should be personally verified through personal inspection by and/or with the appropriate professionals. Properties in listings may have been sold or may no longer be available. The data contained herein is copyrighted by Bright MLS and is protected by all applicable copyright laws. Any unauthorized collection or dissemination of this information is in violation of copyright laws and is strictly prohibited. Copyright © 2020 Bright MLS. All rights reserved.

Neighborhood & Commute
Source: Walkscore
Disclosure: Community information and market data powered by Constellation Data Labs. Information is deemed reliable but not guaranteed.
Save
Ask
Tour
Hide
Share