501 TRAINUM LANEFREDERICKSBURG, VA 22406
Mortgage Calculator
Monthly Payment (Est.)
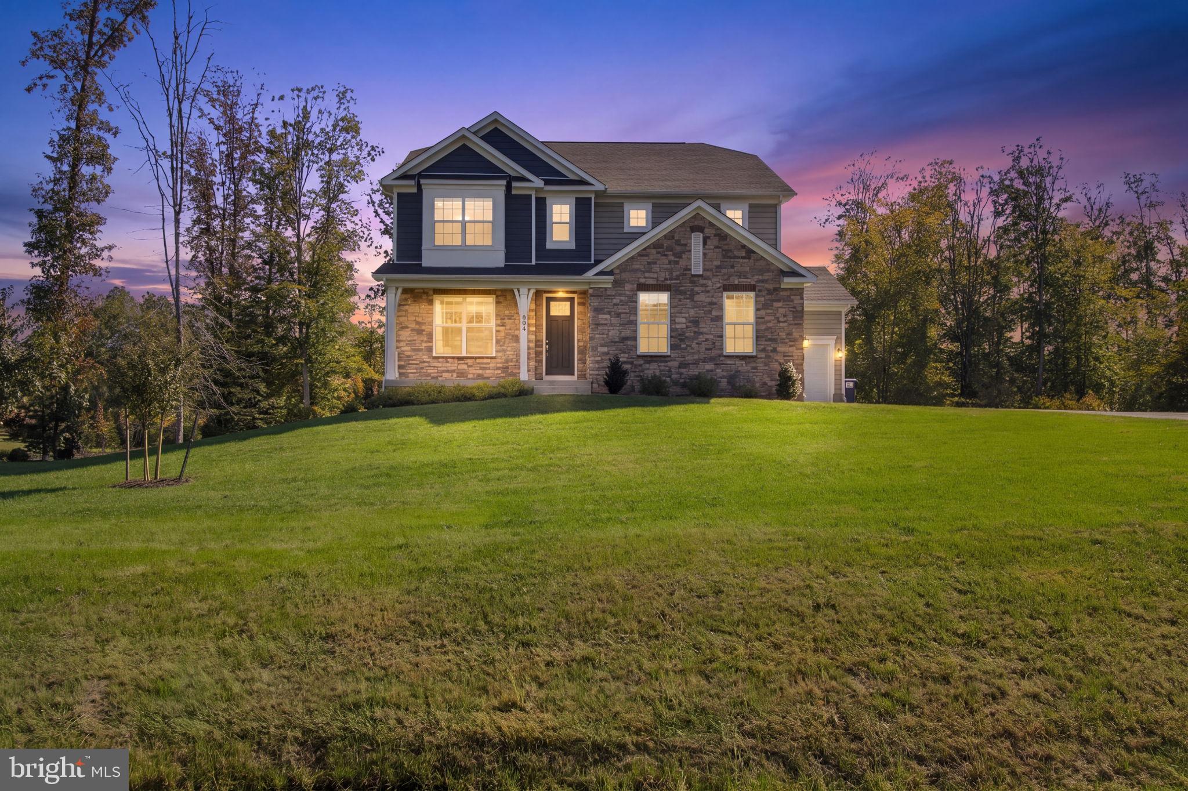
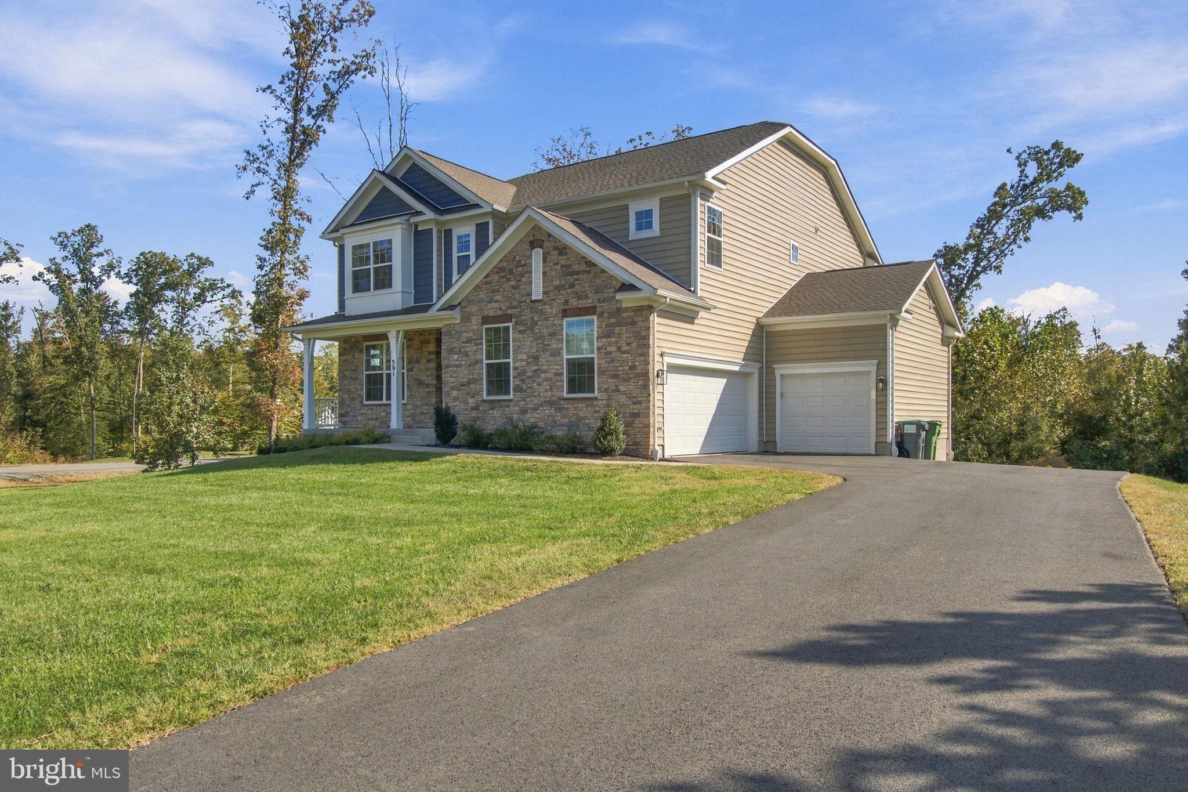
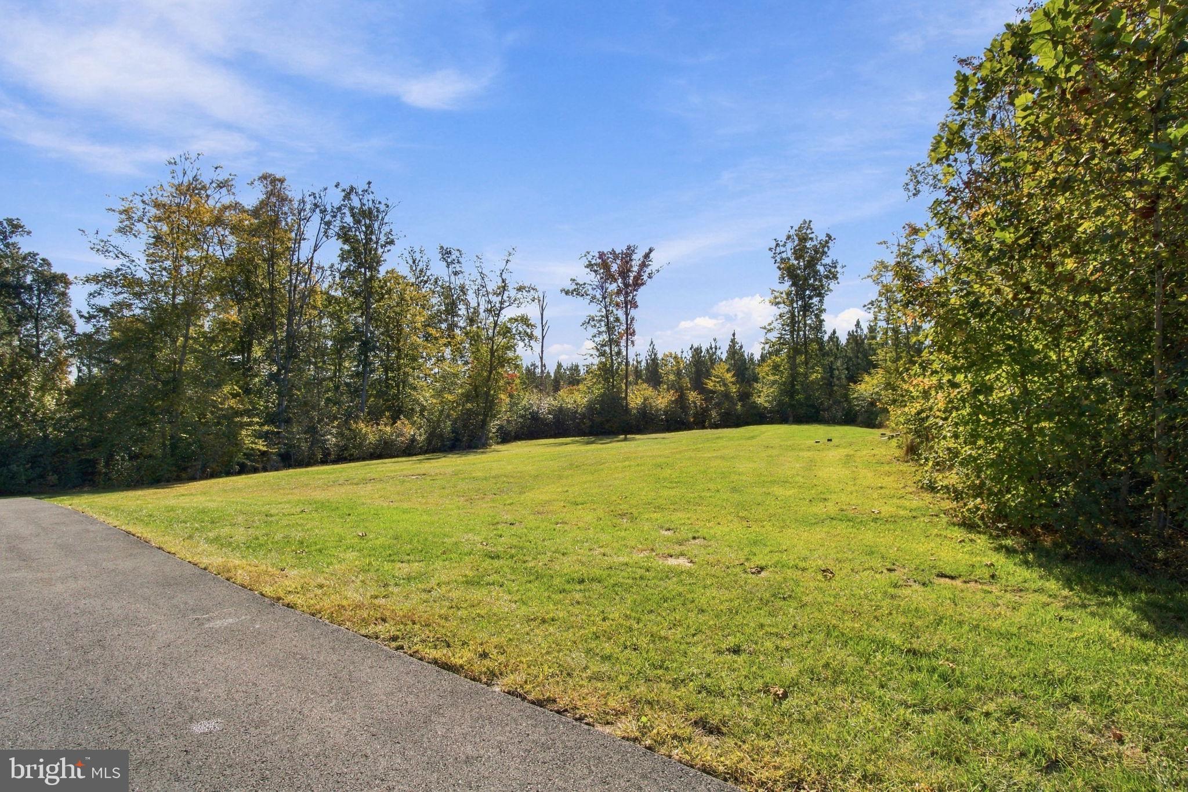
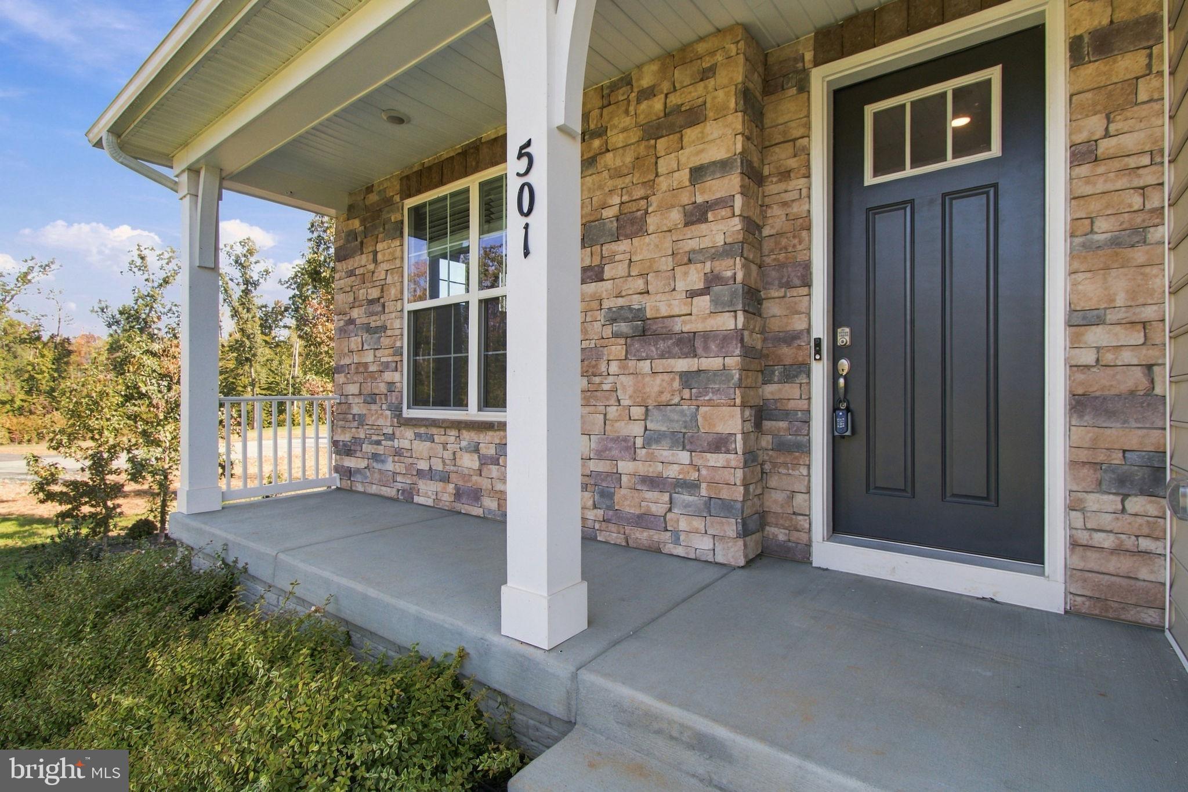
Enter an interest rate to see your estimated monthly payment.Need an oasis from the work-a-day world? Here is your chance to have it. Why wait for new construction when you can enjoy the benefits of a nearly new home today? Built in 2024, this beautifully designed home combines modern style, thoughtful functionality, and generous living spaces, all set on 3.71 acres. As you enter, you’ll find a spacious flex room to your left, ready to become whatever best suits your lifestyle—a formal living room, dining room, home office, or creative space. Continue down the entry hall, the home opens into an expansive, open-concept living area designed for both everyday comfort and effortless entertaining. If you love to cook, you may just fall in love with the kitchen! Featuring stainless steel appliances, a six-burner stove, upgraded countertops, abundant cabinetry, a generous pantry, and an oversized island with plenty of seating, this kitchen is as functional and beautiful. The adjoining dining area offers ample room to gather, while the spacious family room, anchored by an electric fireplace, creates a warm and inviting atmosphere. A sliding glass door leads to the deck, extending the living space outdoors. For added convenience, the main level also includes a bedroom and full bathroom. Upstairs, a spacious loft provides the perfect setting for movie nights, game days, or a comfortable second living area. The primary suite offers a peaceful retreat, complete with an adjoining sitting room and a beautifully appointed bathroom featuring dual vanities, a frameless shower, and a separate freestanding soaking tub. The generously sized walk-in closet connects directly to the laundry room for added convenience. Two additional bedrooms and a full hall bathroom complete the upper level. Need even more room? The finished basement features an expansive recreation room with a sliding glass door leading to a concrete patio and the backyard. Two additional unfinished areas provide excellent storage and future possibilities. One houses the utility equipment and offers ample storage, while the other includes a plumbing rough-in, opening the door to future customization. And then there’s the land! Set on 3.71 acres, with a generous portion already cleared, this property offers room to spread out, enjoy the outdoors, and create your own private retreat. Whether you envision outdoor entertaining, gardening, recreation, or simply unwinding after a busy day, the possibilities are yours to envision! Why wait? With its 2024 construction, versatile living spaces, modern finishes, and generous acreage, this home offers the space, comfort, and flexibility to fit the way you live. Why wait to build when your next chapter can begin right here?
| yesterday | Listing first seen on site | |
| yesterday | Listing updated with changes from the MLS® |

The real estate listing information is provided by Bright MLS is for the consumer's personal, non-commercial use and may not be used for any purpose other than to identify prospective properties consumer may be interested in purchasing. Any information relating to real estate for sale or lease referenced on this web site comes from the Internet Data Exchange (IDX) program of the Bright MLS. This web site references real estate listing(s) held by a brokerage firm other than the broker and/or agent who owns this web site. The accuracy of all information is deemed reliable but not guaranteed and should be personally verified through personal inspection by and/or with the appropriate professionals. Properties in listings may have been sold or may no longer be available. The data contained herein is copyrighted by Bright MLS and is protected by all applicable copyright laws. Any unauthorized collection or dissemination of this information is in violation of copyright laws and is strictly prohibited. Copyright © 2020 Bright MLS. All rights reserved.