368 ANDERSON ROADMARTINSBURG, WV 25404
Mortgage Calculator
Monthly Payment (Est.)
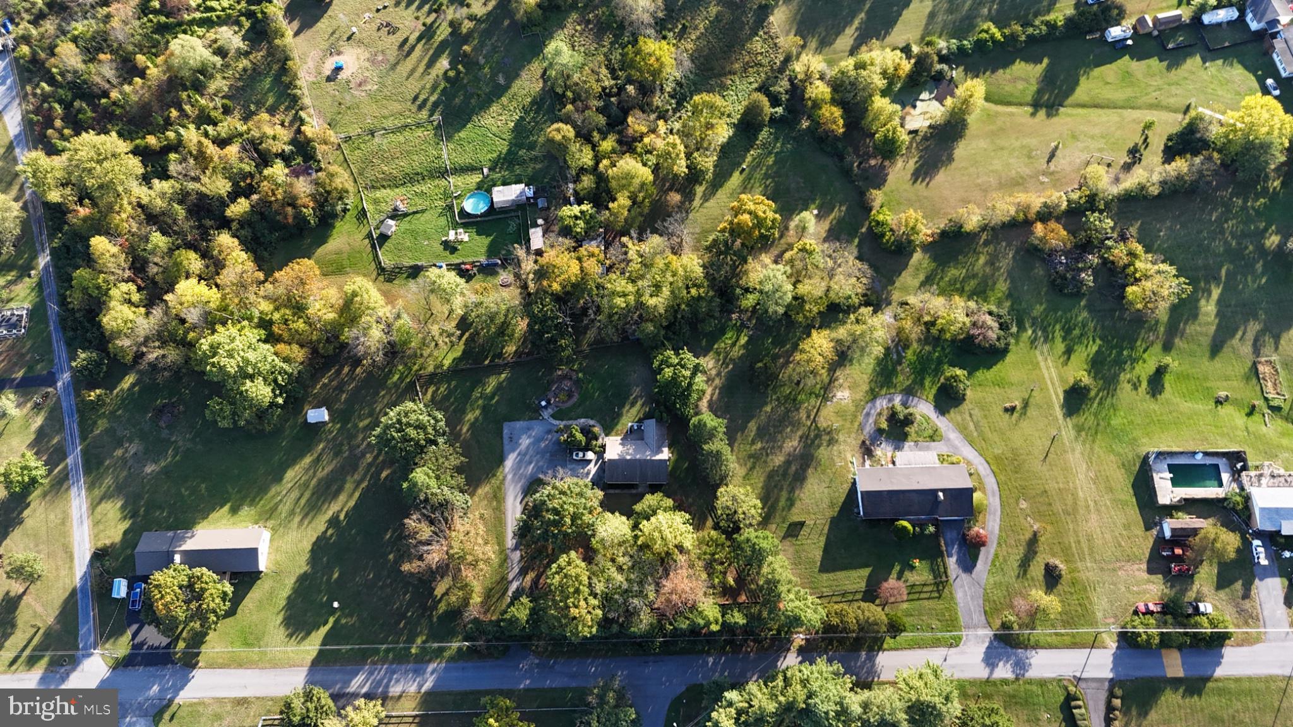
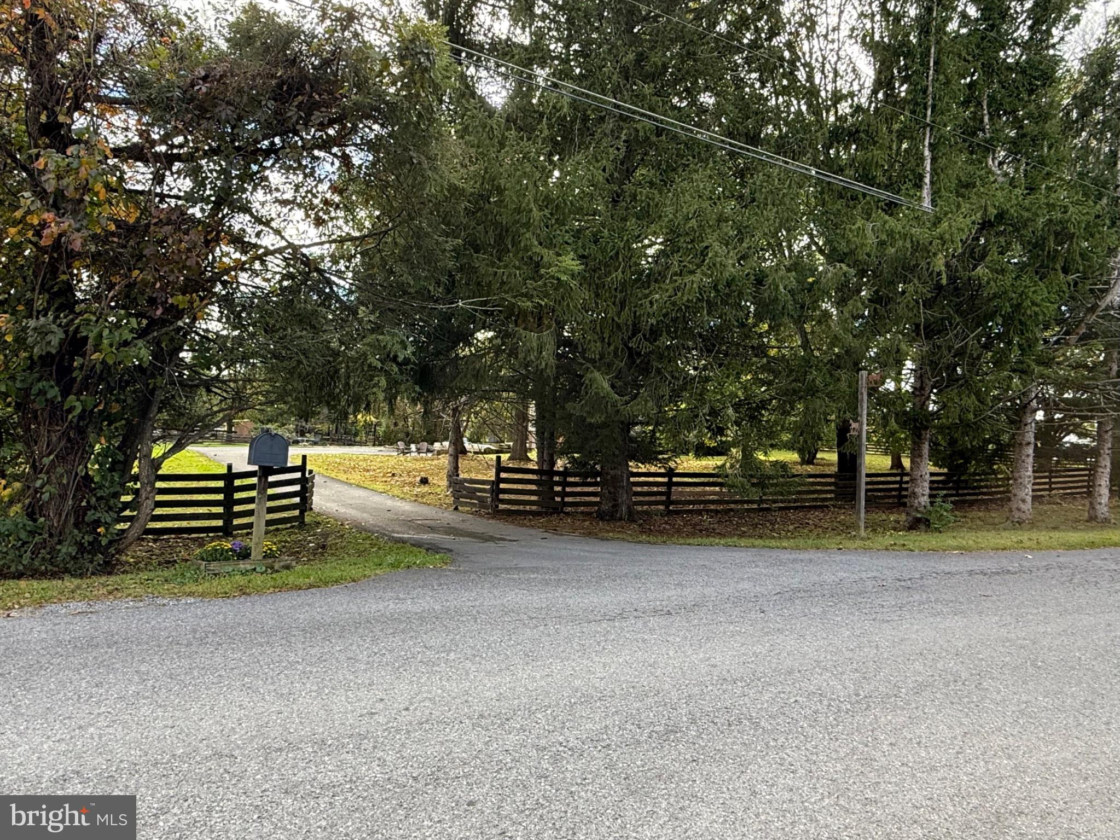
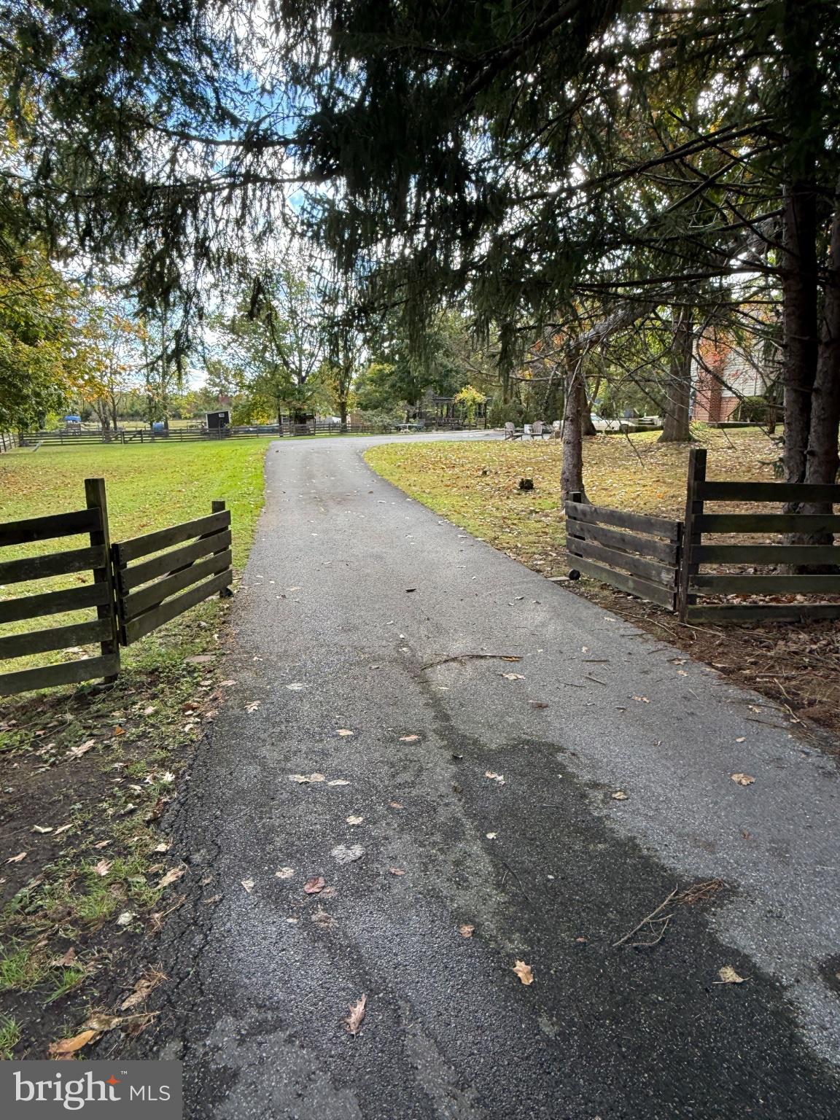
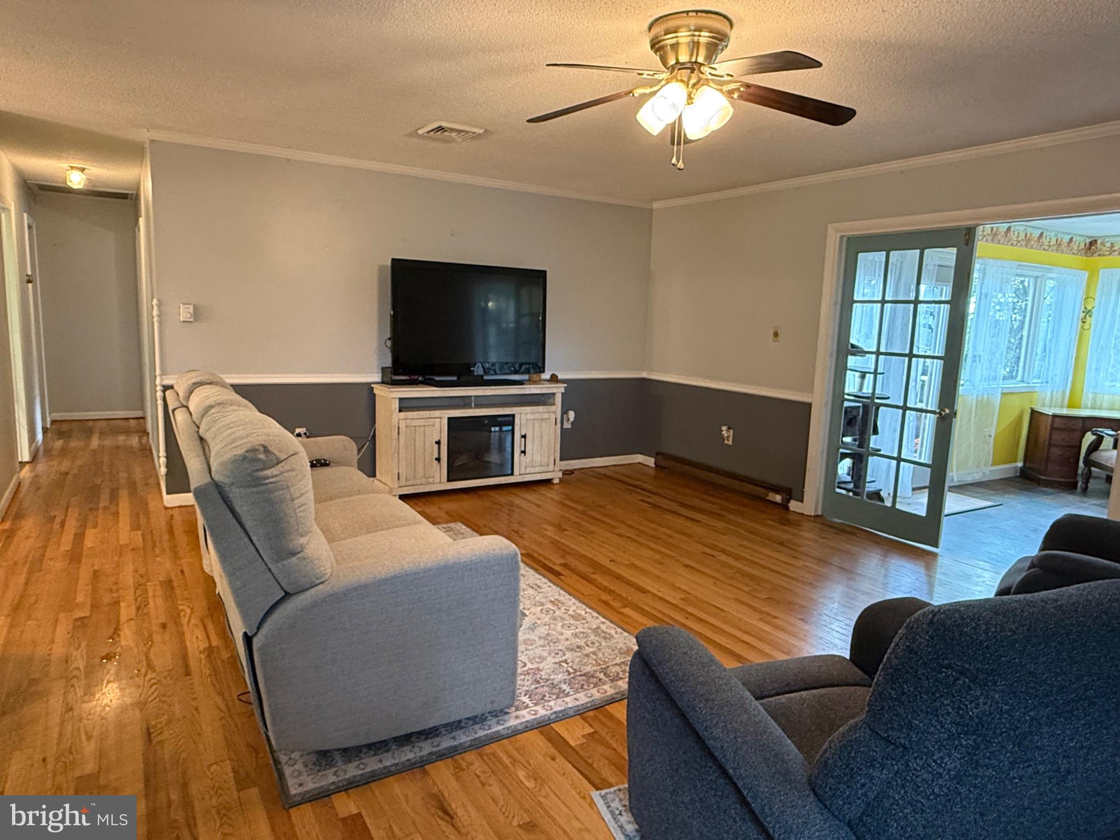
Enter an interest rate to see your estimated monthly payment.Bring your animals, your hobbies, and your vision! This charming farmette offers 3.69 LIGHTLY UNRESTRICTED acres conveniently located just minutes from Martinsburg and I-81! The property features multiple barns, sheds, fenced areas, and paddocks, offering plenty of possibilities for horses, goats, chickens, or your own little homestead. The 4-bedroom, 2-bath split foyer features beautiful refinished hardwood floors, a spacious sunroom overlooking the property, a newer roof, and a walkout lower level. The home could use some TLC and updating, but offers great potential for someone ready to make it their own. Enjoy the peaceful country setting, level yard, and room to spread out without sacrificing convenience to shopping, schools, and commuter routes. Property is being sold strictly AS-IS. A unique opportunity to create your own little slice of country living!
| 8 hours ago | Status changed to Active | |
| 8 hours ago | Listing updated with changes from the MLS® | |
| 13 hours ago | Listing first seen on site |

The real estate listing information is provided by Bright MLS is for the consumer's personal, non-commercial use and may not be used for any purpose other than to identify prospective properties consumer may be interested in purchasing. Any information relating to real estate for sale or lease referenced on this web site comes from the Internet Data Exchange (IDX) program of the Bright MLS. This web site references real estate listing(s) held by a brokerage firm other than the broker and/or agent who owns this web site. The accuracy of all information is deemed reliable but not guaranteed and should be personally verified through personal inspection by and/or with the appropriate professionals. Properties in listings may have been sold or may no longer be available. The data contained herein is copyrighted by Bright MLS and is protected by all applicable copyright laws. Any unauthorized collection or dissemination of this information is in violation of copyright laws and is strictly prohibited. Copyright © 2020 Bright MLS. All rights reserved.
Did you know? You can invite friends and family to your search. They can join your search, rate and discuss listings with you.